



3 Beds
1 Bath
1,000 SqFt
3 Beds
1 Bath
1,000 SqFt
Key Details
Property Type Single Family Home
Sub Type Single Family Residence
Listing Status Active
Purchase Type For Sale
Square Footage 1,000 sqft
Price per Sqft $259
Subdivision Avondale Unit D
MLS Listing ID GC540245
Bedrooms 3
Full Baths 1
HOA Y/N No
Year Built 1975
Annual Tax Amount $960
Lot Size 0.330 Acres
Acres 0.33
Property Sub-Type Single Family Residence
Source Stellar MLS
Property Description
Commute? Easy. Gainesville, UF, Shands, and Lake City are all about 25 minutes away. Financing? Even easier — this home qualifies for Conventional, FHA, VA, and USDA.
The exterior setup is a dream for anyone with vehicles, trailers, tools, toys, or a hobby that requires “just a little more space.” You'll find poured concrete parking, a 720 sq ft detached workshop/garage, a multi-car carport, and a storage shed with shelving. The fenced backyard and covered patio make outdoor living effortless — and yes, the hot tub stays.
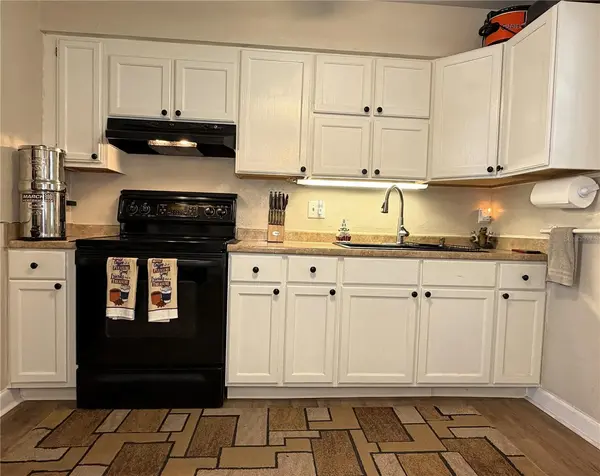
Inside, enjoy comfort and efficiency with a routinely serviced HVAC, newer ductwork, ceiling fans, a newer roof with warranty, and thick attic insulation that keeps ever rising utility bills low. Double-hung vinyl windows tilt for easy cleaning, the bathroom has been refreshed, and the kitchen features freshly painted cabinets and a new sink and faucet.
This fortified block home delivers durability, storage, and that small-town charm you'll love. Seller is moving and motivated, so schedule your tour and make this High Springs lifestyle yours.
Location
State FL
County Alachua
Community Avondale Unit D
Area 32643 - High Springs
Zoning R2
Rooms
Other Rooms Inside Utility
Interior
Interior Features Solid Wood Cabinets
Heating Central
Cooling Central Air
Flooring Ceramic Tile
Furnishings Unfurnished
Fireplace false
Appliance Dishwasher, Electric Water Heater, Range, Range Hood, Refrigerator
Laundry Electric Dryer Hookup, Inside, Washer Hookup
Exterior
Exterior Feature Private Yard, Rain Gutters, Storage
Parking Features Covered, Driveway
Garage Spaces 4.0
Fence Board, Wood
Utilities Available BB/HS Internet Available, Cable Available, Electricity Connected, Public, Sewer Connected, Water Connected
View Y/N No
Water Access No
Roof Type Shingle
Porch Patio
Attached Garage false
Exposure West
Garage true
Private Pool No
Building
Lot Description Paved
Story 1
Entry Level One
Foundation Slab
Lot Size Range 1/4 to less than 1/2
Sewer Public Sewer
Water Public
Structure Type Block
New Construction false
Others
Senior Community No
Ownership Fee Simple
Acceptable Financing Cash, Conventional, FHA, USDA Loan, VA Loan
Listing Terms Cash, Conventional, FHA, USDA Loan, VA Loan
Special Listing Condition None
Virtual Tour https://www.propertypanorama.com/instaview/stellar/GC540245
