





3 Beds
2 Baths
1,336 SqFt
3 Beds
2 Baths
1,336 SqFt
Key Details
Property Type Single Family Home
Sub Type Single Family Residence
Listing Status Active
Purchase Type For Sale
Square Footage 1,336 sqft
Price per Sqft $355
Subdivision Beachview Grove Park 1St Add
MLS Listing ID D6147612
Bedrooms 3
Full Baths 2
Construction Status Completed
HOA Y/N No
Year Built 1958
Annual Tax Amount $6,853
Lot Size 8,712 Sqft
Acres 0.2
Lot Dimensions 62x140
Property Sub-Type Single Family Residence
Source Stellar MLS
Property Description
Inside, the spacious SPLIT-BEDROOM FLOOR PLAN offers multiple living areas filled with natural light and plenty of room to relax or entertain. The UPDATED KITCHEN features GRANITE COUNTERTOPS, STAINLESS STEEL APPLIANCES, and abundant cabinetry, while BOTH BATHROOMS have been tastefully renovated with modern finishes.
Major improvements add significant value and peace of mind, including a NEWER ROOF, UPDATED A/C, IMPACT-RATED WINDOWS, BRAND-NEW WATER HEATER, FRESH INTERIOR PAINT, and an updated WALK-IN SHOWER. Energy-conscious buyers will appreciate the FULLY OWNED SOLAR SYSTEM, RADIANT BARRIER INSULATION, and SOLAR-POWERED ATTIC FANS designed to help improve energy efficiency.
Step outside to the LARGE SCREENED REAR PORCH overlooking an EXPANSIVE FENCED BACKYARD with plenty of space for entertaining, gardening, pets, or a future pool. Even better, the home is located in a NON-FLOOD ZONE and has NO HOA, offering added flexibility and fewer restrictions.
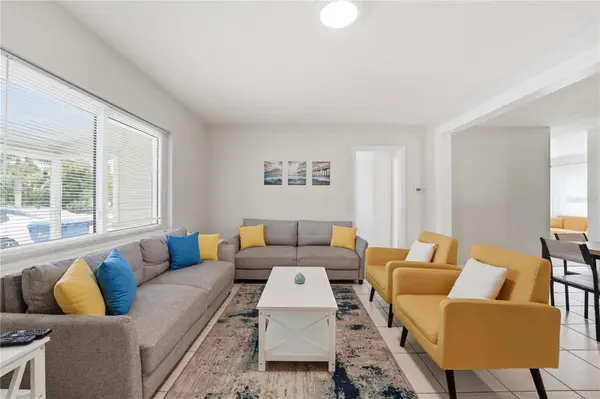
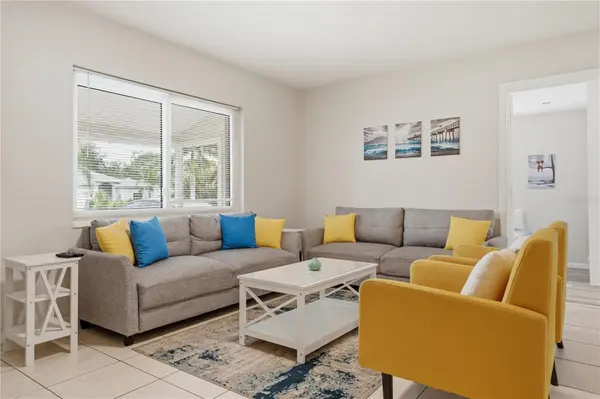
Offered FULLY FURNISHED and conveniently located near Gulf beaches, shopping, dining, schools, parks, and everyday conveniences, this Largo home is ready to enjoy from day one. Its location and features may also provide attractive SHORT-TERM RENTAL POTENTIAL, subject to applicable county and local regulations. Enjoy the Florida lifestyle with the beach approximately one mile away and everything you need close to home.
Location
State FL
County Pinellas
Community Beachview Grove Park 1St Add
Area 33774 - Largo
Zoning R-3
Interior
Interior Features Eat-in Kitchen, Open Floorplan, Solid Wood Cabinets, Split Bedroom, Stone Counters, Thermostat, Walk-In Closet(s), Window Treatments
Heating Central, Electric
Cooling Central Air
Flooring Ceramic Tile, Luxury Vinyl
Furnishings Furnished
Fireplace false
Appliance Dishwasher, Dryer, Electric Water Heater, Microwave, Range, Refrigerator, Washer
Laundry Inside, Laundry Room
Exterior
Exterior Feature Storage
Utilities Available BB/HS Internet Available, Cable Connected, Public
View Y/N No
Water Access No
Roof Type Shingle
Porch Covered
Exposure Northwest
Garage false
Private Pool No
Building
Story 1
Entry Level One
Foundation Slab
Lot Size Range 0 to less than 1/4
Sewer Public Sewer
Water Public
Architectural Style Ranch
Structure Type Block
New Construction false
Construction Status Completed
Schools
Elementary Schools Oakhurst Elementary-Pn
Middle Schools Seminole Middle-Pn
High Schools Seminole High-Pn
Others
Senior Community No
Ownership Fee Simple
Acceptable Financing Cash, Conventional, FHA, VA Loan
Listing Terms Cash, Conventional, FHA, VA Loan
Special Listing Condition None
Virtual Tour https://www.zillow.com/view-imx/d90990c8-42a8-44dc-85ef-913a6d41e25f?initialViewType=pano
