




4 Beds
3 Baths
3,212 SqFt
4 Beds
3 Baths
3,212 SqFt
Key Details
Property Type Single Family Home
Sub Type Single Family Residence
Listing Status Active
Purchase Type For Sale
Square Footage 3,212 sqft
Price per Sqft $249
Subdivision Howey Griffin Village
MLS Listing ID O6415895
Bedrooms 4
Full Baths 3
HOA Y/N No
Year Built 1968
Annual Tax Amount $10,041
Lot Size 0.760 Acres
Acres 0.76
Property Sub-Type Single Family Residence
Source Stellar MLS
Property Description
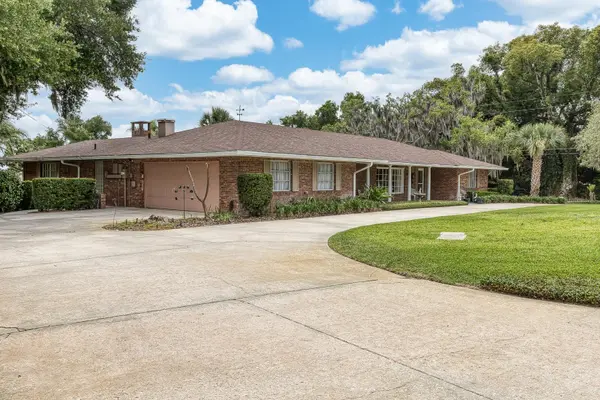
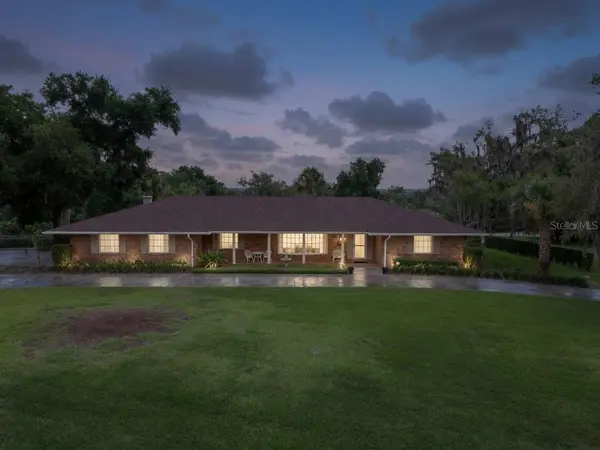
Directly across from the historic Howey Mansion—a restored 1925 Mediterranean Revival landmark on the National Register of Historic Places—this custom all-brick ranch sits on one of the most recognizable streetscapes in Lake County. Mission Inn Resort and El Campeón Golf Club are just a short drive from the front yard. The home itself carries real provenance: it was previously owned by members of the Beucher family, longtime owners and developers of world-renowned Mission Inn Resort & Club.
Inside, 3,212 square feet of gracious living includes 4 bedrooms, 3 baths, two master suites, a split floor plan, crown molding, and a completely renovated kitchen with high-end custom finishes. Outside is resort living on a landscaped 0.76-acre lot: a sparkling in-ground pool with lighting, an expansive covered lanai (approx. 34' x 14'), mature oaks and tropical landscaping, landscape lighting throughout, and a private well that runs the full irrigation system (city water serves the home). A walk-out basement workshop/storm shelter—rare in Florida—adds storage and workspace you almost never find here.
Easy access to the Harris Chain of Lakes and community boat ramp. Distinctive. Historic. Incentive-rich. Don't miss it.
Location
State FL
County Lake
Community Howey Griffin Village
Area 34737 - Howey In The Hills
Zoning SF4
Interior
Interior Features Ceiling Fans(s), Crown Molding, Dry Bar, Eat-in Kitchen, Kitchen/Family Room Combo, Living Room/Dining Room Combo, Solid Wood Cabinets, Split Bedroom, Stone Counters, Thermostat, Walk-In Closet(s), Window Treatments
Heating Electric, Heat Pump
Cooling Central Air
Flooring Bamboo, Carpet, Ceramic Tile
Fireplaces Type Primary Bedroom
Furnishings Unfurnished
Fireplace true
Appliance Built-In Oven, Convection Oven, Dishwasher, Disposal, Dryer, Electric Water Heater, Exhaust Fan, Microwave, Range, Range Hood, Refrigerator, Washer, Water Softener
Laundry Inside, Laundry Room
Exterior
Exterior Feature Lighting, Outdoor Grill, Rain Gutters
Parking Features Circular Driveway, Driveway, Garage Door Opener, Garage Faces Rear, Garage Faces Side, Oversized, Parking Pad
Garage Spaces 2.0
Fence Chain Link
Pool Deck, Gunite, In Ground, Lighting
Community Features Golf Carts OK, Street Lights
Utilities Available BB/HS Internet Available, Cable Available, Electricity Connected, Fiber Optics, Natural Gas Available, Phone Available, Sprinkler Well, Water Connected
View Y/N No
Water Access Yes
Water Access Desc Lake,Lake - Chain of Lakes
View Pool
Roof Type Shingle
Porch Covered, Deck, Front Porch, Patio, Porch, Rear Porch, Screened
Attached Garage true
Exposure West
Garage true
Private Pool Yes
Building
Lot Description Corner Lot, City Limits, Landscaped, Near Golf Course, Oversized Lot, Rolling Slope, Paved
Entry Level One
Foundation Basement, Slab
Lot Size Range 1/2 to less than 1
Sewer Septic Tank
Water Public
Architectural Style Coastal, Ranch
Structure Type Block,Brick,Stucco
New Construction false
Schools
Elementary Schools Astatula Elem
Middle Schools Tavares Middle
High Schools Tavares High
Others
Senior Community No
Ownership Fee Simple
Acceptable Financing Cash, Conventional, FHA, Other, VA Loan
Listing Terms Cash, Conventional, FHA, Other, VA Loan
Special Listing Condition None
Virtual Tour https://www.propertypanorama.com/instaview/stellar/O6415895
