



2 Beds
2 Baths
912 SqFt
2 Beds
2 Baths
912 SqFt
Key Details
Property Type Single Family Home
Sub Type Single Family Residence
Listing Status Active
Purchase Type For Sale
Square Footage 912 sqft
Price per Sqft $235
Subdivision Port Charlotte Sub 55
MLS Listing ID C7527665
Bedrooms 2
Full Baths 2
HOA Y/N No
Year Built 1980
Annual Tax Amount $3,400
Lot Size 10,018 Sqft
Acres 0.23
Lot Dimensions 80x125
Property Sub-Type Single Family Residence
Source Stellar MLS
Property Description
This charming 2-bedroom, 2-bath home offers 912 square feet of easy, one-level living and is an ideal Florida getaway, seasonal home or comfortable year-round residence.
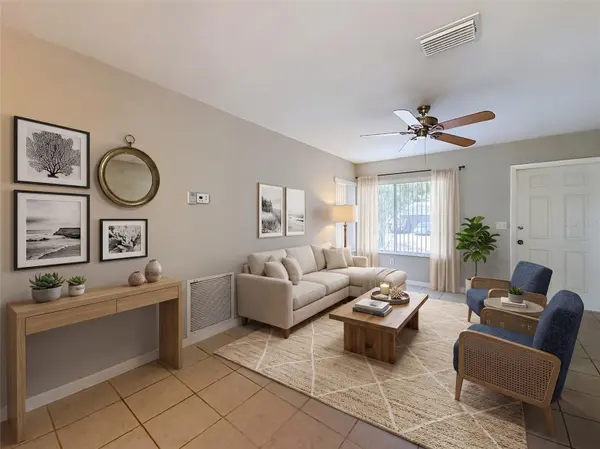
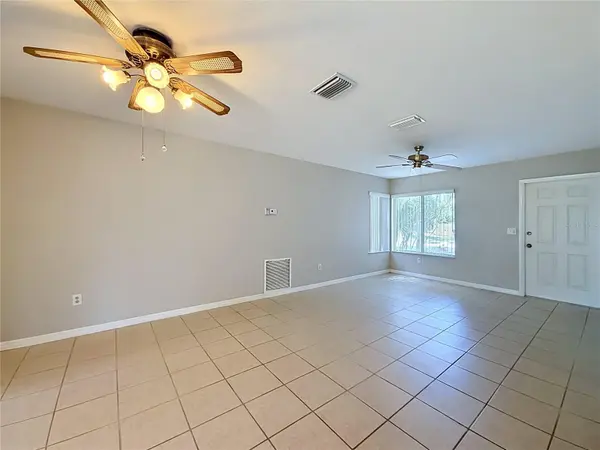
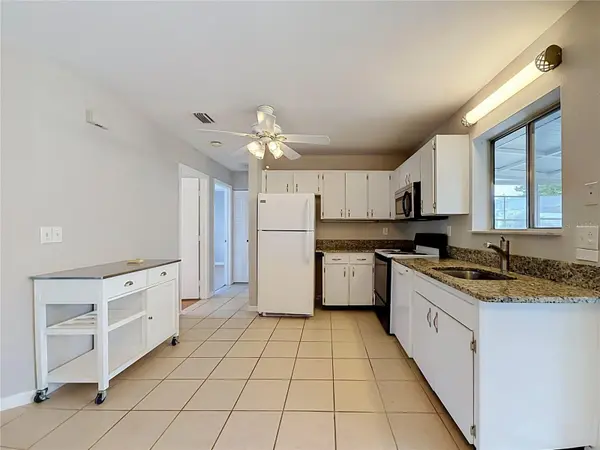
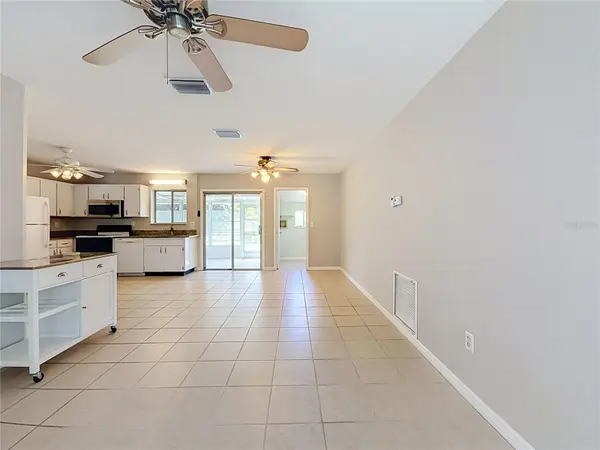
Freshly painted inside and out, the home features a bright living/dining area, ceramic tile flooring in the main living areas, and a functional kitchen with granite countertops and plenty of cabinet space.
The primary bedroom has a private bath with walk-in shower. Step through the sliding doors to the screened 3-season lanai and enjoy peaceful water views from your own backyard. With 80 feet of freshwater canal frontage, this is the feature that truly sets this property apart.
Major improvements include a 2018 roof and 2017 electrical panel. The home also offers a separate laundry room, attached one-car garage, central air and heat, and a 10,000-square-foot lot.
Best of all, there is no HOA, and the home is connected to public water and public sewer.
Conveniently located near shopping, restaurants, golf, parks, Warm Mineral Springs and Wellen Park.
If you're looking for a manageable Florida home where you can enjoy the waterfront lifestyle without paying HOA fees, this is an opportunity worth seeing.
Freshwater waterfront • 80 feet of canal frontage • No HOA • Public water & sewer • 2018 roof • 2017 electrical panel • Fresh interior & exterior paint • 2 bedrooms • 2 baths • Garage. Some pictures with furnishings are Virtually Staged
Location
State FL
County Sarasota
Community Port Charlotte Sub 55
Area 34287 - North Port/Venice
Zoning RSF2
Interior
Interior Features Ceiling Fans(s), Living Room/Dining Room Combo, Primary Bedroom Main Floor, Stone Counters
Heating Central
Cooling Central Air
Flooring Ceramic Tile, Hardwood, Laminate
Furnishings Unfurnished
Fireplace false
Appliance Dishwasher, Electric Water Heater, Microwave, Range, Refrigerator
Laundry Electric Dryer Hookup, Inside, Laundry Room, Washer Hookup
Exterior
Exterior Feature Lighting, Rain Gutters
Garage Spaces 1.0
Utilities Available Cable Available, Electricity Connected, Sewer Connected, Water Connected
Waterfront Description Canal - Freshwater
View Y/N Yes
Water Access Yes
Water Access Desc Canal - Freshwater
View Water
Roof Type Shingle
Porch Screened
Attached Garage true
Exposure North
Garage true
Private Pool No
Building
Story 1
Entry Level One
Foundation Slab
Lot Size Range 0 to less than 1/4
Sewer Public Sewer
Water Public
Structure Type Stucco,Frame
New Construction false
Schools
Elementary Schools Cranberry Elementary
Middle Schools Heron Creek Middle
High Schools North Port High
Others
Senior Community No
Ownership Fee Simple
Acceptable Financing Cash, Conventional, FHA, Owner Financing, Private Financing Available, VA Loan
Membership Fee Required None
Listing Terms Cash, Conventional, FHA, Owner Financing, Private Financing Available, VA Loan
Special Listing Condition None
Virtual Tour https://www.propertypanorama.com/instaview/stellar/C7527665
