
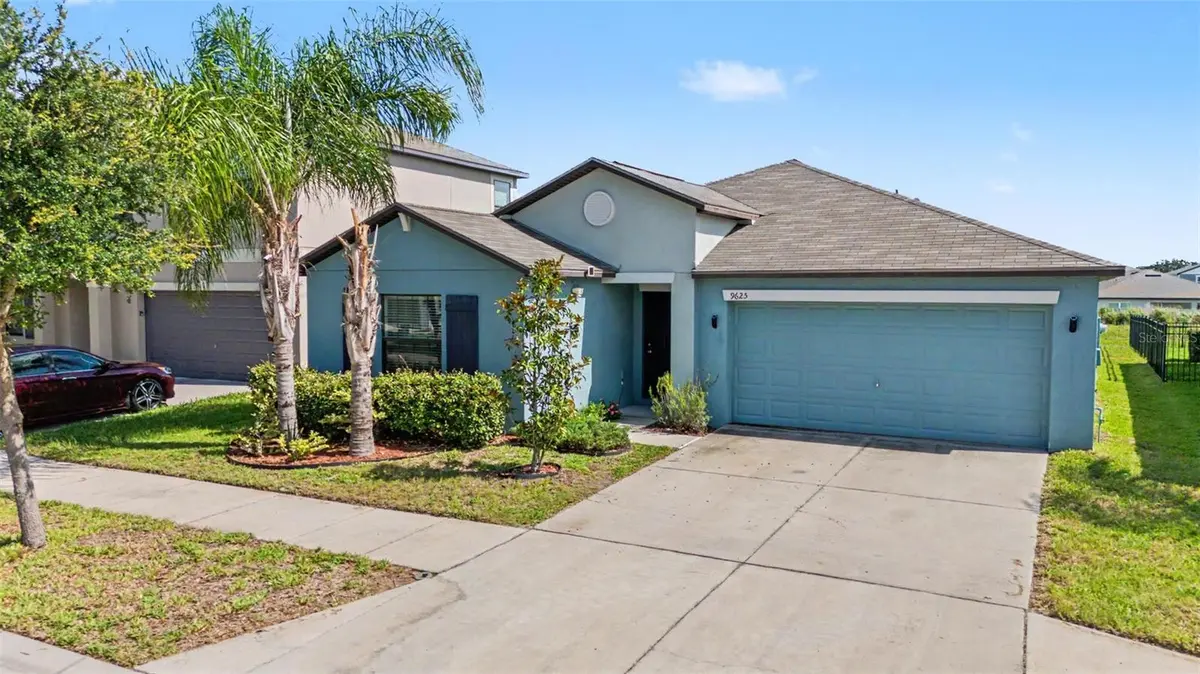



4 Beds
2 Baths
1,936 SqFt
4 Beds
2 Baths
1,936 SqFt
Key Details
Property Type Single Family Home
Sub Type Single Family Residence
Listing Status Active
Purchase Type For Sale
Square Footage 1,936 sqft
Price per Sqft $167
Subdivision Belmont
MLS Listing ID TB8532121
Bedrooms 4
Full Baths 2
HOA Fees $164/ann
HOA Y/N Yes
Annual Recurring Fee 164.24
Year Built 2018
Annual Tax Amount $5,307
Lot Size 6,098 Sqft
Acres 0.14
Property Sub-Type Single Family Residence
Source Stellar MLS
Property Description
The desirable split-bedroom floor plan offers privacy for the spacious primary suite while providing three additional bedrooms perfect for family, guests, a home office, or flex space. At the heart of the home, the bright and open living area flows effortlessly into the kitchen and dining spaces, creating the perfect setup for both everyday living and entertaining.
And then there's the view! Step outside and enjoy peaceful pond views right from your backyard. Start your mornings with coffee overlooking the water, spend your afternoons soaking up the Florida sunshine, and wind down in the evening with beautiful sunsets. It's your own little slice of tranquility.
Living in Belmont means there's just as much to enjoy outside your front door. The community offers fantastic resort-style amenities, including a sparkling pool, playgrounds, parks, tennis and basketball courts, scenic walking trails, and more. Plus, you're conveniently located near shopping, dining, schools, and I-75, making trips throughout the Tampa Bay area a breeze.
Beautifully maintained. Move-in ready. Pond views. Four bedrooms. Resort-style amenities. This one checks all the boxes—and homes this well cared for are easy to appreciate the moment you walk through the door.
Come see for yourself why this Belmont beauty might just be **the one**. Schedule your private showing today!
Location
State FL
County Hillsborough
Community Belmont
Area 33573 - Sun City Center / Ruskin
Zoning PUD
Rooms
Other Rooms Inside Utility
Interior
Interior Features Ceiling Fans(s), In Wall Pest System, Kitchen/Family Room Combo, Open Floorplan, Split Bedroom, Thermostat, Walk-In Closet(s)
Heating Central, Electric, Heat Pump
Cooling Central Air
Flooring Carpet, Ceramic Tile
Furnishings Unfurnished
Fireplace false
Appliance Dishwasher, Disposal, Dryer, Electric Water Heater, Microwave, Range, Refrigerator, Washer
Laundry Inside, Laundry Room
Exterior
Exterior Feature Hurricane Shutters, Sidewalk
Parking Features Driveway
Garage Spaces 2.0
Community Features Deed Restrictions, Park, Playground, Pool, Sidewalks, Tennis Court(s), Street Lights
Utilities Available Cable Available, Electricity Connected, Phone Available, Public, Sewer Connected, Water Available
Amenities Available Park, Playground, Pool, Tennis Court(s)
Waterfront Description Pond
View Y/N Yes
Water Access No
View Water
Roof Type Shingle
Attached Garage true
Exposure North
Garage true
Private Pool No
Building
Lot Description In County, Level, Sidewalk, Paved
Entry Level One
Foundation Slab
Lot Size Range 0 to less than 1/4
Sewer Public Sewer
Water Public
Architectural Style Contemporary
Structure Type Block,Stucco
New Construction false
Schools
Elementary Schools Doby Elementary-Hb
Middle Schools Eisenhower-Hb
High Schools East Bay-Hb
Others
Pets Allowed Yes
HOA Fee Include Pool,Recreational Facilities
Senior Community No
Ownership Fee Simple
Monthly Total Fees $13
Acceptable Financing Cash, Conventional, FHA, USDA Loan, VA Loan
Membership Fee Required Required
Listing Terms Cash, Conventional, FHA, USDA Loan, VA Loan
Special Listing Condition None
Virtual Tour https://show.tours/e/MNY5mfk
