

3425 CARBONDALE CT, The Villages, FL 32162
REQUEST A TOUR If you would like to see this home without being there in person, select the "Virtual Tour" option and your agent will contact you to discuss available opportunities.
In-PersonVirtual Tour
$ 324,900
Est. payment | /mo

3 Beds

2 Baths

1,392 SqFt


$ 324,900
Est. payment | /mo

3 Beds

2 Baths

1,392 SqFt

Open House

Fri Oct 30, 11:00am - 1:00pm

Fri Oct 30, 1:00pm - 3:00pm

Key Details

Property Type Single Family Home

Sub Type Single Family Residence

Listing Status Active

Purchase Type For Sale

Square Footage 1,392 sqft

Price per Sqft $233

Subdivision Villages Of Sumter

MLS Listing ID G5116325

Bedrooms 3

Full Baths 2

HOA Y/N No

Annual Recurring Fee 2448.0

Year Built 2001

Annual Tax Amount $3,400

Lot Size 5,227 Sqft

Acres 0.12

Property Sub-Type Single Family Residence

Source Stellar MLS

Property Description

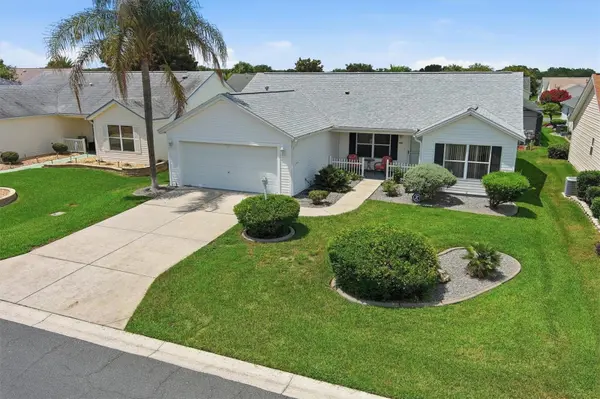
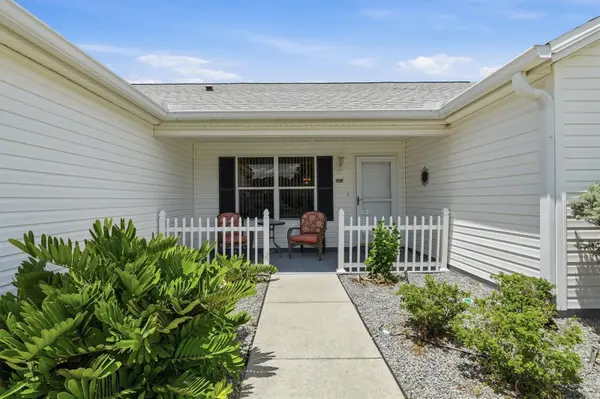
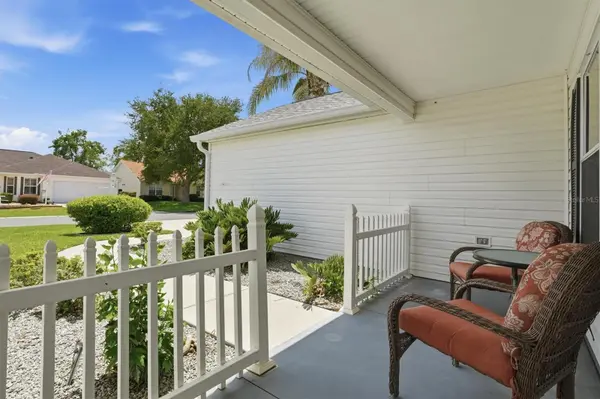
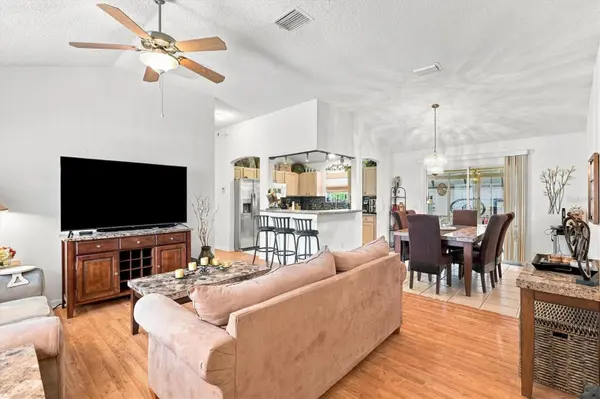
Virtually Staged. TURNKEY FURNISHED! NO BOND! ROOF 2023 | HVAC 2023 | BEAUTIFUL OPEN FLOORPLAN! Discover effortless Florida living in this inviting 3-BEDROOM, 2-BATH MODIFIED BOUGAINVILLEA located in the desirable VILLAGE OF GLENBROOK in THE VILLAGES! Offering a combination of thoughtful updates, comfortable living spaces, and an exceptional location, this home is MOVE-IN READY with FURNISHINGS INCLUDED! From the welcoming FRONT PORCH, perfect for morning coffee or visiting with neighbors, step inside to an inviting OPEN-CONCEPT FLOORPLAN featuring VOLUME CEILINGS and a thoughtfully redesigned KITCHEN that opens seamlessly to the Dining and Living areas—ideal for entertaining or everyday living. LAMINATE FLOORING enhances the main living spaces, complemented by TILE in the Kitchen, Dining Room, Bathrooms, Laundry Room, and Lanai. The spacious PRIMARY SUITE offers TWO WALK-IN CLOSETS, DUAL SINKS, a WALK-IN SHOWER, and PRIVATE WATER CLOSET. The desirable SPLIT-BEDROOM DESIGN provides privacy for guests, with two additional bedrooms and a Guest Bath featuring a Tub/Shower combination. Unwind in the 14' x 8' GLASS-ENCLOSED LANAI with TILE FLOORING, a versatile space for relaxing, entertaining, or enjoying your favorite hobbies. Additional features include INSIDE LAUNDRY with CABINETRY and WASHER & DRYER INCLUDED, ceiling fans throughout, pull-down attic stairs for additional storage, GUTTERS, and IRRIGATION. The 2-CAR GARAGE with NEW EPOXY FLOORING adds a clean, polished finish and plenty of space for vehicles and storage. A 2017 YAMAHA 2-SEATER GAS GOLF CART is also available for purchase separately! PRIME GLENBROOK LOCATION! Nestled on a QUIET STREET, this home is conveniently located near GLENVIEW COUNTRY CLUB, SOUTHERN TRACE SHOPPING CENTER, Golf, Recreation, and Medical facilities. Enjoy being approximately 12 MINUTES BY CAR TO LAKE SUMTER LANDING AND SPANISH SPRINGS, where Shopping, Dining, and 7 Days a week Nightly Entertainment bring The Villages lifestyle to life! Whether you're looking for a FULL-TIME RESIDENCE, SEASONAL ESCAPE, OR INVESTMENT PROPERTY, this home delivers the perfect combination of COMFORT, CONVENIENCE, and VALUE. NO BOND • FURNISHED • 2023 ROOF • 2023 HVAC • UPDATED OPEN FLOORPLAN • DESIRABLE GLENBROOK LOCATION! Your Florida lifestyle is waiting—schedule your private showing today!

Location

State FL

County Sumter

Community Villages Of Sumter

Area 32162 - Lady Lake/The Villages

Zoning R

Interior

Interior Features Ceiling Fans(s), Living Room/Dining Room Combo, Open Floorplan, Primary Bedroom Main Floor, Split Bedroom, Thermostat, Vaulted Ceiling(s)

Heating Central

Cooling Central Air

Flooring Carpet, Laminate

Furnishings Furnished

Fireplace false

Appliance Dishwasher, Disposal, Dryer, Gas Water Heater, Microwave, Range, Refrigerator, Washer

Laundry Inside, Laundry Room

Exterior

Parking Features Driveway, Garage Door Opener, Guest, Off Street

Garage Spaces 2.0

Community Features Clubhouse, Community Mailbox, Fitness Center, Golf Carts OK, Golf, Pool, Tennis Court(s)

Utilities Available Cable Available, Electricity Connected, Natural Gas Connected, Public, Sewer Connected, Underground Utilities, Water Connected

View Y/N No

Water Access No

Roof Type Shingle

Porch Covered, Enclosed, Front Porch, Rear Porch

Attached Garage true

Exposure South

Garage true

Private Pool No

Building

Lot Description Paved

Entry Level One

Foundation Slab

Lot Size Range 0 to less than 1/4

Sewer Public Sewer

Water Public

Structure Type Vinyl Siding,Frame

New Construction false

Others

Pets Allowed Yes

HOA Fee Include Common Area Taxes,Pool,Recreational Facilities

Senior Community Yes

Ownership Fee Simple

Monthly Total Fees $204

Acceptable Financing Assumable, Cash, Conventional, FHA, VA Loan

Listing Terms Assumable, Cash, Conventional, FHA, VA Loan

Special Listing Condition None

Virtual Tour https://www.zillow.com/homedetails/3425-Carbondale-Ct-The-Villages-FL-32162/55746908_zpid/

Stellar MLS
Listed by Stephanie Ray RE/MAX SELECT PARTNERS

NEARBY SCHOOLS & PROPERTIES

Tyler Gibson

Let's get you home.

+1(407) 934-0320

tyler@gpghome.com

Lake Mary, FL, 32746

GET MORE INFORMATION

Name
Phone*
Message

Go tour this home

3425 CARBONDALE CT