




2 Beds
2 Baths
1,333 SqFt
2 Beds
2 Baths
1,333 SqFt
Key Details
Property Type Single Family Home
Sub Type Single Family Residence
Listing Status Active
Purchase Type For Sale
Square Footage 1,333 sqft
Price per Sqft $212
Subdivision Inverness Highlands West
MLS Listing ID TB8538083
Bedrooms 2
Full Baths 2
HOA Y/N No
Year Built 1973
Annual Tax Amount $3,416
Lot Size 0.440 Acres
Acres 0.44
Lot Dimensions 80x120 each
Property Sub-Type Single Family Residence
Source Stellar MLS
Property Description
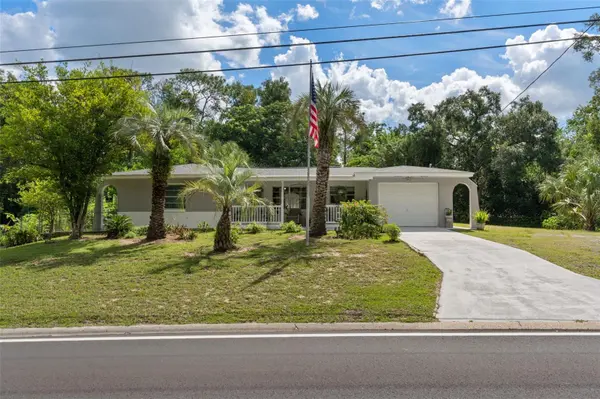
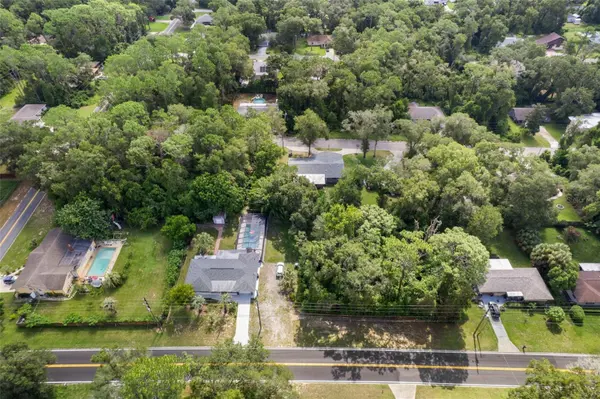
The centerpiece is the fully screened 30-by-15-foot swimming pool, extending away from the home with depths of approximately 3 to 8 feet and plenty of deck space for relaxing and entertaining. Inside, tile flooring throughout makes everyday living easy, ceiling fans are found in every room and newer appliances are included. The bright rear family/Florida room overlooks and opens directly to the pool area—a wonderful spot for morning coffee or casual entertaining.
Major improvements include a 2021 roof and water heater; HVAC system and all air-supply ductwork replaced in October 2022; three exterior doors replaced in 2022; septic inspected and pumped May 2026; and pool enclosure rescreened with new soffit vents in 2026. The fenced backyard, established citrus trees, 10-by-12-foot storage shed and attached garage add even more versatility.
And then there is Inverness! Enjoy easy access to historic downtown, restaurants, shopping, parks, lakes and some of Central Florida's best outdoor recreation. Bike, walk or run the 47-mile Withlacoochee State Trail, spend the day boating, kayaking or fishing the Tsala Apopka Chain of Lakes, explore nearby Fort Cooper State Park, or enjoy festivals, markets and entertainment in downtown Inverness. This is more than a pool home—it's an opportunity to enjoy the relaxed Citrus County lifestyle with room to make the property your own.
Location
State FL
County Citrus
Community Inverness Highlands West
Area 34452 - Inverness
Zoning MDR
Interior
Interior Features Ceiling Fans(s), Eat-in Kitchen, Living Room/Dining Room Combo, Stone Counters
Heating Central, Electric
Cooling Central Air
Flooring Tile
Furnishings Unfurnished
Fireplace false
Appliance Dishwasher, Dryer, Electric Water Heater, Microwave, Range, Refrigerator, Washer
Laundry In Garage
Exterior
Parking Features Bath In Garage, Garage Door Opener, Open, RV Access/Parking
Garage Spaces 1.0
Pool In Ground, Screen Enclosure
Utilities Available Cable Available, Electricity Connected, Private, Sewer Connected, Water Connected
View Y/N No
Water Access No
Roof Type Shingle
Attached Garage true
Exposure West
Garage true
Private Pool Yes
Building
Story 1
Entry Level One
Foundation Slab
Lot Size Range 1/4 to less than 1/2
Sewer Septic Tank
Water Well
Structure Type Block,Stucco
New Construction false
Others
Senior Community No
Ownership Fee Simple
Acceptable Financing Cash, Conventional, FHA, USDA Loan, VA Loan
Listing Terms Cash, Conventional, FHA, USDA Loan, VA Loan
Special Listing Condition None
Virtual Tour https://www.propertypanorama.com/instaview/stellar/TB8538083
