

4159 CAMELIA DR, Hernando Beach, FL 34607
REQUEST A TOUR If you would like to see this home without being there in person, select the "Virtual Tour" option and your agent will contact you to discuss available opportunities.
In-PersonVirtual Tour
$ 715,000
Est. payment | /mo

3 Beds

2 Baths

2,391 SqFt


$ 715,000
Est. payment | /mo

3 Beds

2 Baths

2,391 SqFt

Key Details

Property Type Single Family Home

Sub Type Single Family Residence

Listing Status Active

Purchase Type For Sale

Square Footage 2,391 sqft

Price per Sqft $299

Subdivision Hernando Beach

MLS Listing ID W7888519

Bedrooms 3

Full Baths 2

HOA Y/N No

Year Built 1989

Annual Tax Amount $10,063

Lot Size 7,405 Sqft

Acres 0.17

Property Sub-Type Single Family Residence

Source Stellar MLS

Property Description

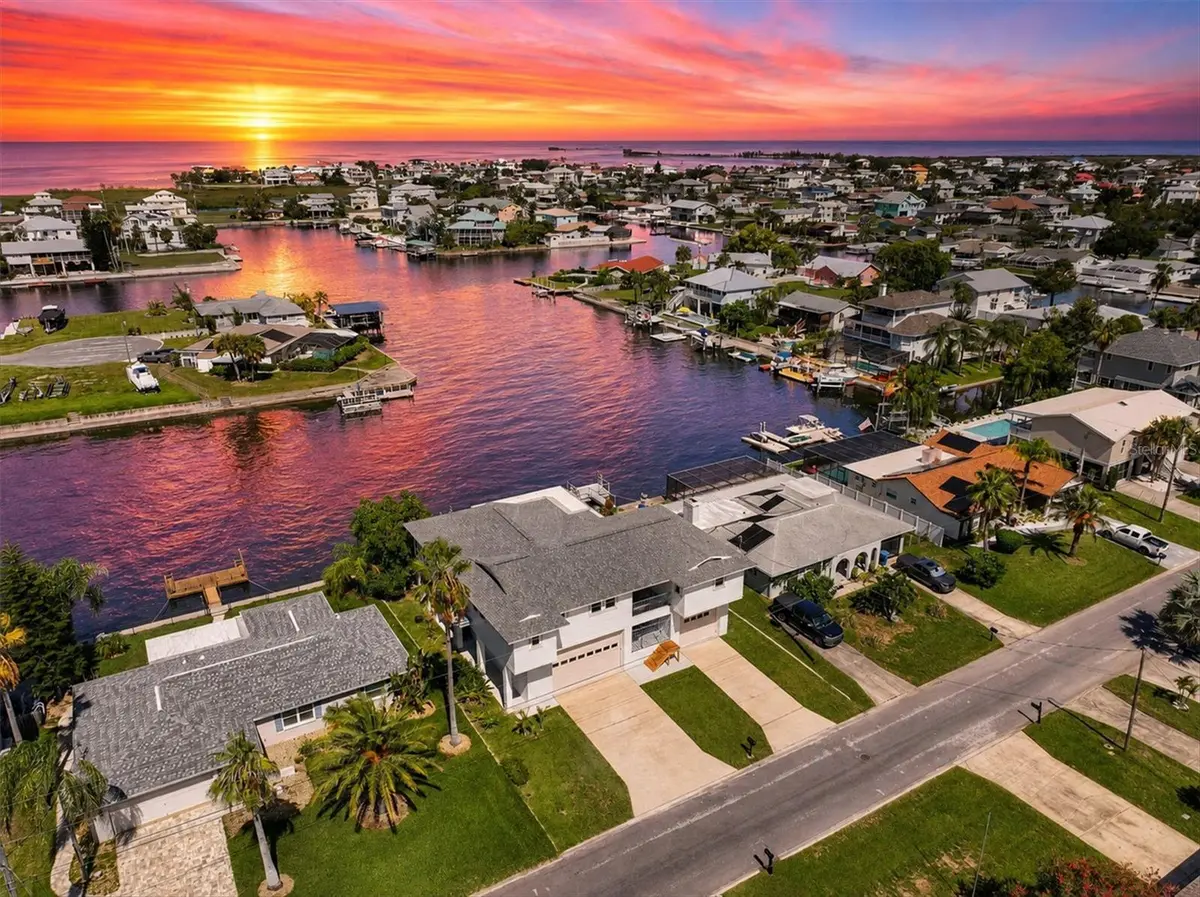
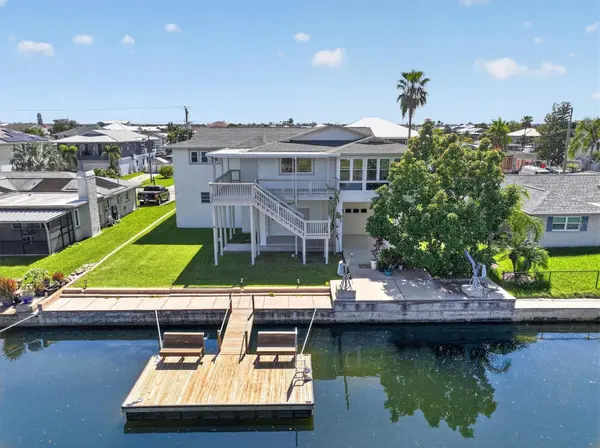
WATERFRONT ENTHUSIASTS, SUNSET LOVERS & ANYONE LOOKING FOR AN INCREDIBLE GARAGE/MAN CAVE--THIS ONE DESERVES YOUR ATTENTION! If your Florida dream includes beautiful western waterfront views, quick DIRECT GULF ACCESS, room for all the toys & a home you can update to make your own, 4159 Camelia Dr. in Hernando Beach offers an incredible opportunity. PRICED TO SELL & PRICED TO ENCOURAGE OFFERS, this 3 Bedroom Waterfront Home offers an impressive 2,391 sq. ft. of living area & approximately 5,342 sq. ft. total under roof, giving you space that is becoming harder to find on the water. One of the standout features is the massive approximately 1,728 sq. ft. GARAGE/MAN CAVE--perfect for the buyer with vehicles, fishing gear, kayaks, paddleboards, motorcycles, golf carts, tools, hobbies & all the toys that come with waterfront living. Even better, the garage features an approximately 10.5 FT. HIGH GARAGE DOOR & approximately 11.5 FT. CEILING HEIGHT, offering excellent vertical space & potential for adding a vehicle lift. There is also a rear garage door providing convenient access toward the backyard. Upstairs, the western rear exposure delivers the kind of SUNSET VIEWS buyers come to Florida for, while the waterfront configuration also provides an extended view down the adjoining waterway. The upper level features impact windows & a convenient 2016 ELEVATOR--ideal for groceries, luggage or simply those days when you don't feel like taking the stairs. The spacious Living Room features large picture windows showcasing the water, a built-in entertainment center, bar & sliding glass doors leading to the Florida Room. There is also a separate Dining Room & a Kitchen with wood cabinetry, granite counters, bay window, breakfast nook, pantry & sliders to the Florida Room. The Primary Suite is privately separated from the guest bedrooms & measures approximately 16x16 with 3 windows overlooking the waterfront, two oversized walk-in closets & an impressive remodeled approximately 16x19 Primary Bathroom featuring a marble-look finish, double vanities, built-in linen storage, walk-in shower & separate tub. Excellent storage continues throughout the home with a huge hallway closet & Laundry Room complete with washer, dryer, utility sink, cabinets & folding area. Outside is where the waterfront lifestyle really comes alive with an upper deck, lower covered porch, open patio, seawall, knee wall & a 2016 dock with built-in benches--the perfect place to relax with your favorite drink, watch the sunset, fish or head out for a day on the Gulf. The main roof was replaced in 2021, pan roof in 2018 & the exterior was painted in 2026. The home does need some additional updating & finishing touches, but that is exactly where the opportunity lies--bring your ideas, make the improvements that matter to YOU & create the waterfront home you've been envisioning. With this much living space, an exceptional garage/man cave, elevator, gorgeous sunset water views & QUICK DIRECT ACCESS TO THE OPEN GULF, there is a lot here to work with. THE SELLER IS READY FOR THIS HOME TO FIND ITS NEXT OWNER--COME SEE IT, ENVISION THE POSSIBILITIES & MAKE AN OFFER!

Location

State FL

County Hernando

Community Hernando Beach

Area 34607 - Spring Hl/Brksville/Weekiwachee/Hernando Bch

Zoning R1B

Interior

Interior Features Ceiling Fans(s), Elevator, Split Bedroom, Walk-In Closet(s), Wet Bar

Heating Central, Electric

Cooling Central Air

Flooring Tile, Wood

Furnishings Unfurnished

Fireplace false

Appliance Cooktop, Dishwasher, Dryer, Microwave, Range, Refrigerator, Washer

Laundry Inside

Exterior

Exterior Feature Balcony, Private Mailbox

Garage Spaces 6.0

Utilities Available Cable Available, Electricity Connected, Sewer Connected, Water Connected

Waterfront Description Canal - Saltwater

View Y/N Yes

Water Access Yes

Water Access Desc Canal - Saltwater

View Water

Roof Type Shingle

Attached Garage true

Exposure East

Garage true

Private Pool No

Building

Entry Level Two

Foundation Slab

Lot Size Range 0 to less than 1/4

Sewer Public Sewer

Water Public

Structure Type Stucco,Frame

New Construction false

Schools

Elementary Schools Westside Elementary-Hn

Middle Schools Fox Chapel Middle School

High Schools Weeki Wachee High School

Others

Senior Community No

Ownership Fee Simple

Acceptable Financing Cash, Conventional, VA Loan

Listing Terms Cash, Conventional, VA Loan

Special Listing Condition None

Virtual Tour https://order.raysmp.com/4159-Camelia-Dr/idx

Stellar MLS
Listed by Sharie Oakland RE/MAX ALLIANCE GROUP

NEARBY SCHOOLS & PROPERTIES

Tyler Gibson

Let's get you home.

GET MORE INFORMATION

Name
Phone*
Message

Go tour this home

4159 CAMELIA DR