




3 Beds
3 Baths
2,429 SqFt
3 Beds
3 Baths
2,429 SqFt
Open House
Sat Oct 31, 11:00am - 1:00pm
Key Details
Property Type Single Family Home
Sub Type Single Family Residence
Listing Status Active
Purchase Type For Sale
Square Footage 2,429 sqft
Price per Sqft $193
Subdivision Medley At Southshore Bay
MLS Listing ID TB8543249
Bedrooms 3
Full Baths 3
Construction Status Completed
HOA Fees $482/mo
HOA Y/N Yes
Annual Recurring Fee 6868.0
Year Built 2023
Annual Tax Amount $7,901
Lot Size 6,534 Sqft
Acres 0.15
Lot Dimensions 52.78x120
Property Sub-Type Single Family Residence
Source Stellar MLS
Property Description
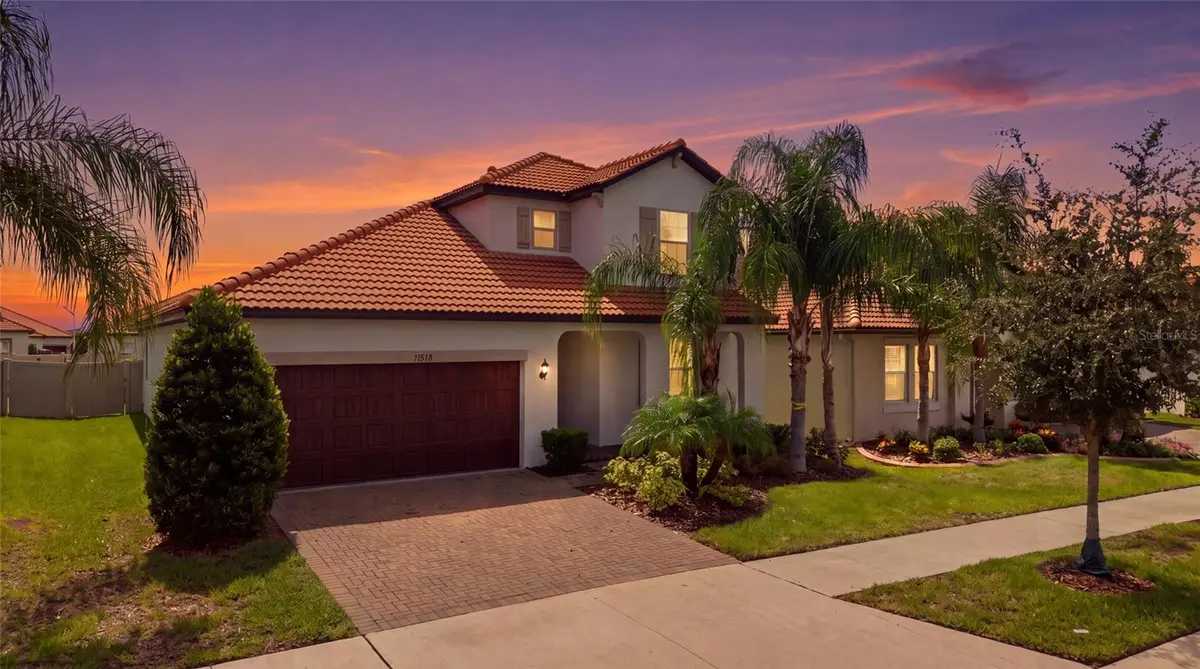
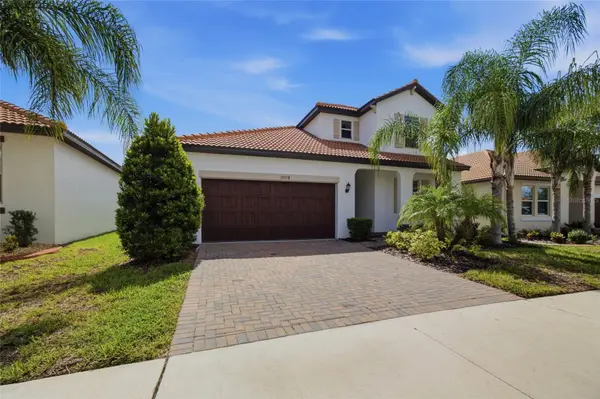
The thoughtfully designed floor plan provides comfortable main-level living, while the spacious upstairs retreat features a generous loft, private bedroom, and full bathroom. Whether you're welcoming overnight guests, creating a hobby or entertainment space, or simply enjoying a little extra privacy, this flexible layout offers room to make it your own.
Inside, stylish updates include upgraded lighting, ceiling fans, and a custom tile backsplash that adds personality to the kitchen. A gas range and tankless water heater bring everyday convenience, while the three-car tandem garage offers valuable extra space for vehicles, storage, or recreational gear.
Step outside to an oversized screened lanai featuring beautiful teak wood flooring—an inviting setting for morning coffee, evening conversations, or entertaining friends. The six-foot privacy fence creates a more secluded outdoor retreat.
Located in Medley at Southshore Bay, a gated 55+ community in Wimauma, residents enjoy an active, amenity-rich lifestyle with opportunities for recreation, relaxation, and connection.
WHY SETTLE FOR ORDINARY WHEN YOU CAN HAVE EXTRA SPACE, FLEXIBLE LIVING, AND THE FLORIDA LIFESTYLE YOU'VE BEEN DREAMING OF? Schedule your private showing and discover everything this home has to offer!
Location
State FL
County Hillsborough
Community Medley At Southshore Bay
Area 33598 - Wimauma
Zoning PD
Rooms
Other Rooms Great Room
Interior
Interior Features Built-in Features, Ceiling Fans(s), High Ceilings, In Wall Pest System, Kitchen/Family Room Combo, Living Room/Dining Room Combo, Open Floorplan, Pest Guard System, Primary Bedroom Main Floor, Smart Home, Solid Surface Counters, Split Bedroom, Walk-In Closet(s)
Heating Electric
Cooling Central Air
Flooring Carpet, Ceramic Tile
Furnishings Negotiable
Fireplace false
Appliance Built-In Oven, Dishwasher, Disposal, Dryer, Gas Water Heater, Microwave, Refrigerator, Tankless Water Heater, Washer
Laundry Gas Dryer Hookup, Laundry Room, Washer Hookup
Exterior
Exterior Feature Hurricane Shutters, Lighting, Private Yard, Sidewalk
Parking Features Garage Door Opener
Garage Spaces 3.0
Fence Fenced
Community Features Association Recreation - Owned, Clubhouse, Community Mailbox, Deed Restrictions, Dog Park, Fitness Center, Gated Community - Guard, Gated Community - No Guard, Golf Carts OK, Pool, Restaurant, Sidewalks
Utilities Available Cable Connected, Electricity Connected, Natural Gas Connected, Public, Sewer Connected, Sprinkler Meter, Underground Utilities, Water Connected
Amenities Available Cable TV, Clubhouse, Fitness Center, Gated, Lobby Key Required, Pickleball Court(s), Pool, Security, Vehicle Restrictions
View Y/N No
Water Access No
Roof Type Tile
Porch Covered, Front Porch, Rear Porch, Screened
Attached Garage true
Exposure West
Garage true
Private Pool No
Building
Lot Description Landscaped, Sidewalk, Paved, Private
Story 2
Entry Level Two
Foundation Slab
Lot Size Range 0 to less than 1/4
Sewer Public Sewer
Water Public
Architectural Style Florida, Mediterranean
Structure Type Block,Concrete,Stucco
New Construction false
Construction Status Completed
Others
Pets Allowed Cats OK, Dogs OK, Number Limit
HOA Fee Include Guard - 24 Hour,Cable TV,Pool,Internet,Maintenance Grounds,Management,Private Road,Recreational Facilities
Senior Community Yes
Pet Size Extra Large (101+ Lbs.)
Ownership Fee Simple
Monthly Total Fees $572
Acceptable Financing Cash, Conventional, FHA, VA Loan
Membership Fee Required Required
Listing Terms Cash, Conventional, FHA, VA Loan
Num of Pet 2
Special Listing Condition None
Virtual Tour https://www.propertypanorama.com/instaview/stellar/TB8543249
