
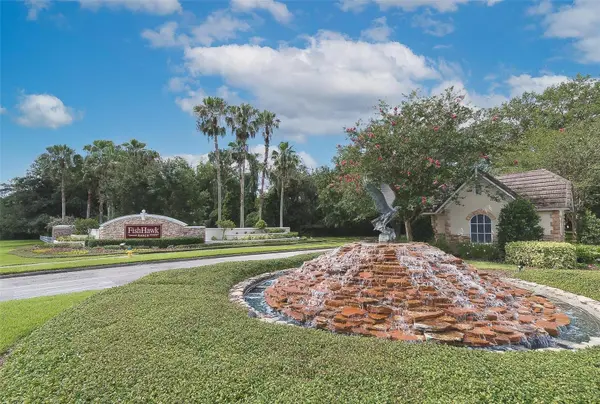

5847 HERONRISE CRESCENT DR, Lithia, FL 33547
REQUEST A TOUR If you would like to see this home without being there in person, select the "Virtual Tour" option and your agent will contact you to discuss available opportunities.
In-PersonVirtual Tour
$ 528,700
Est. payment | /mo

4 Beds

2 Baths

2,598 SqFt


Save
$ 528,700
Est. payment | /mo
Save

4 Beds

2 Baths

2,598 SqFt

Open House

Sat Sep 19, 12:00pm - 2:00pm

Key Details

Property Type Single Family Home

Sub Type Single Family Residence

Listing Status Active

Purchase Type For Sale

Square Footage 2,598 sqft

Price per Sqft $203

Subdivision Fishhawk Ranch Ph 2 Prcl

MLS Listing ID TB8545519

Bedrooms 4

Full Baths 2

HOA Fees $125/ann

HOA Y/N Yes

Annual Recurring Fee 125.0

Year Built 2002

Annual Tax Amount $6,325

Lot Size 7,405 Sqft

Acres 0.17

Lot Dimensions 60x120

Property Sub-Type Single Family Residence

Source Stellar MLS

Property Description

Welcome to this 4 bedroom, 2 bathroom Cardel-built home in the highly sought-after FishHawk Ranch community, featuring a 2022 roof and surrounded by some of the area's most desirable schools, including Bevis Elementary, Randall Middle, and Newsome High. Designed with a spacious split-bedroom floor plan, the home welcomes you through a foyer that opens to the living and dining rooms, creating an inviting setting for both everyday living and entertaining. The kitchen features a gas range, granite countertops, and cabinets freshly painted in Westhighland White, flowing seamlessly into the breakfast nook. Just beyond, the family room makes a statement with soaring 14-foot ceilings and large windows that fill the space with natural light. The vaulted ceilings continue into the primary suite, which offers a walk-in shower, garden tub, and generous walk-in closet. Bedrooms two and three are privately positioned on the opposite side of the home, and each have access to a secret play room situated in between the two bedrooms that was custom built. The third bedroom also features a fun loft accessible by ladder, perfect for a cozy reading nook. Upstairs, the fourth bedroom offers its own private retreat with a versatile layout and plenty of room to accommodate guests, an office, or additional living space. The indoor laundry room and 2-car garage with cabinetry are are both thoughtfully designed for convenience and ample storage. Enjoy the backyard from the large screened-in lanai overlooking the array of mango, avocado, and banana trees among other amazing vegetation. The FishHawk Ranch community offers access to incredible amenities including pools, playgrounds, and miles of walking trails. With its thoughtful design, proximity to sought-after schools, and desirable FishHawk Ranch location, this home offers a wonderful combination of comfort, functionality, and convenience.

Location

State FL

County Hillsborough

Community Fishhawk Ranch Ph 2 Prcl

Area 33547 - Lithia

Zoning PD

Interior

Interior Features Built-in Features, Ceiling Fans(s), Eat-in Kitchen, High Ceilings, Living Room/Dining Room Combo, Open Floorplan, Primary Bedroom Main Floor, Split Bedroom, Stone Counters, Thermostat, Walk-In Closet(s)

Heating Natural Gas

Cooling Central Air

Flooring Bamboo, Tile, Vinyl

Furnishings Unfurnished

Fireplace false

Appliance Dishwasher, Dryer, Gas Water Heater, Microwave, Range, Refrigerator, Washer

Laundry Inside, Laundry Room

Exterior

Exterior Feature Lighting, Rain Gutters, Sidewalk

Parking Features Driveway

Garage Spaces 2.0

Community Features Clubhouse, Deed Restrictions, Fitness Center, Irrigation-Reclaimed Water, Park, Playground, Pool, Sidewalks, Tennis Court(s), Street Lights

Utilities Available BB/HS Internet Available, Cable Available, Electricity Connected, Public, Sewer Connected, Sprinkler Recycled, Underground Utilities, Water Connected

Amenities Available Clubhouse, Fitness Center, Park, Playground, Pool, Recreation Facilities, Tennis Court(s), Trail(s)

View Y/N No

Water Access No

Roof Type Shingle

Porch Covered, Rear Porch, Screened

Attached Garage true

Exposure Northeast

Garage true

Private Pool No

Building

Lot Description Sidewalk

Story 2

Entry Level Two

Foundation Slab

Lot Size Range 0 to less than 1/4

Builder Name Cardel

Sewer Public Sewer

Water Public

Structure Type Block,Stucco,Frame

New Construction false

Schools

Elementary Schools Bevis-Hb

Middle Schools Randall-Hb

High Schools Newsome-Hb

Others

Pets Allowed Yes

HOA Fee Include Pool,Management,Recreational Facilities

Senior Community No

Ownership Fee Simple

Monthly Total Fees $10

Acceptable Financing Cash, Conventional, FHA, VA Loan

Membership Fee Required Required

Listing Terms Cash, Conventional, FHA, VA Loan

Special Listing Condition None

Stellar MLS
Listed by Ronnie McLaughlin FUTURE HOME REALTY INC

NEARBY SCHOOLS & PROPERTIES

Tyler Gibson

Let's get you home.

GET MORE INFORMATION

Name
Phone*
Message

Go tour this home

5847 HERONRISE CRESCENT DR