

13627 ARTESA BELL DR, Riverview, FL 33579
13627 ARTESA BELL DR, Riverview, FL 33579,Video Tour
13627 ARTESA BELL DR, Riverview, FL 33579
REQUEST A TOUR If you would like to see this home without being there in person, select the "Virtual Tour" option and your agent will contact you to discuss available opportunities.
In-PersonVirtual Tour
$ 529,000
Est. payment | /mo

4 Beds

3 Baths

2,595 SqFt


$ 529,000
Est. payment | /mo

4 Beds

3 Baths

2,595 SqFt

Key Details

Property Type Single Family Home

Sub Type Single Family Residence

Listing Status Active

Purchase Type For Sale

Square Footage 2,595 sqft

Price per Sqft $203

Subdivision South Fork Unit 11

MLS Listing ID TB8528457

Bedrooms 4

Full Baths 3

HOA Fees $74/Semi-Annually

HOA Y/N Yes

Annual Recurring Fee 148.0

Year Built 2015

Annual Tax Amount $7,240

Lot Size 9,583 Sqft

Acres 0.22

Property Sub-Type Single Family Residence

Source Stellar MLS

Property Description

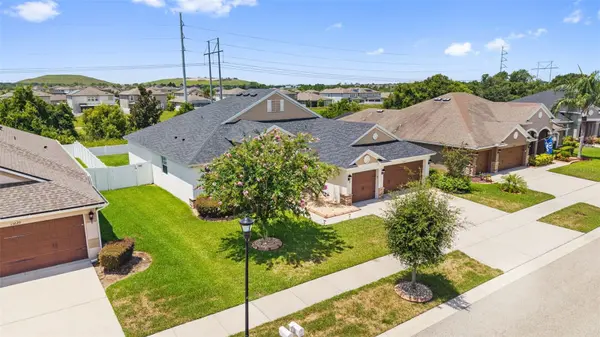
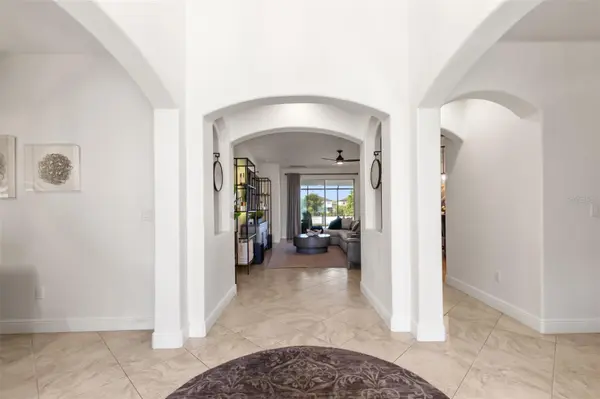
Better Than New! Extensively Updated 4 Bedroom, 3 Bath Home with a New Roof, New A/C & Exceptional Outdoor Living. Welcome to this beautifully elevated single story home in the well established South Fork community. Offering 2,595 square feet, 4 bedrooms, 3 full bathrooms, and a 3 car garage, this move in ready home sits on a 9,583 square foot fenced homesite and has been extensively upgraded with quality improvements that provide both peace of mind and modern style. Inside, the generously sized three way split floor plan offers formal living and dining rooms, an expansive family room, and a beautifully elevated kitchen designed for both everyday living and entertaining. The owner's suite serves as a personal sanctuary, while the remodeled guest bath adds comfort and style for family and visitors alike. Step outside to enjoy the inviting screened lanai, overlooking the fully fenced backyard, designed for entertaining, grilling, relaxing, or enjoying Florida's beautiful weather year round. Located inside the preferred South Fork community, residents enjoy resort style amenities including a community pool, clubhouse, playgrounds, walking trails, and convenient access to I 75, US 301, the Selmon Expressway, shopping, dining, and top rated schools. With nearly every major system updated, this exceptional home offers the perfect combination of style, comfort, and peace of mind. Simply move in and start enjoying everything this beautiful home has to provide. Major Upgrades: New Roof (2025) New A/C System (2025) Large Screened Lanai/Enclosure (2025) Upgraded Irrigation System (2025) Upgraded Smart Thermostat (2025) Quartz Countertops (2023) Kitchen Cabinets Professionally Painted (2023) Primary Bathroom Custom Frameless Estate Glass Walk In Shower (2023) Guest Bathroom Custom Frameless Estate Glass Walk In Shower (2023). Additional Upgrades: Fresh Interior Paint (2023) New Carpet (2023) Custom Drapery & Roman Shades (2023) (Primary bedroom and nursery drapery panels do not convey.) Updated Lighting & Ceiling Fans (2023) New Door Hardware Throughout (2023) New Sinks & Faucets Throughout (2023) Kitchen Tile Backsplash (2023) Living Room Ceiling Surround Sound System (2023) Water Softener Installed (2023)

Location

State FL

County Hillsborough

Community South Fork Unit 11

Area 33579 - Riverview

Zoning PD

Rooms

Other Rooms Attic, Den/Library/Office, Formal Dining Room Separate, Storage Rooms

Interior

Interior Features Ceiling Fans(s), Eat-in Kitchen, Open Floorplan, Primary Bedroom Main Floor, Split Bedroom, Thermostat, Tray Ceiling(s), Walk-In Closet(s)

Heating Central

Cooling Central Air

Flooring Carpet, Tile

Furnishings Unfurnished

Fireplace false

Appliance Cooktop, Dryer, Microwave, Range, Refrigerator, Washer, Water Softener

Laundry Electric Dryer Hookup, Inside, Washer Hookup

Exterior

Exterior Feature Hurricane Shutters, Lighting, Private Mailbox, Sidewalk

Garage Spaces 3.0

Community Features Playground, Pool, Sidewalks, Street Lights

Utilities Available BB/HS Internet Available, Cable Connected, Electricity Connected, Underground Utilities, Water Connected

Amenities Available Basketball Court, Park, Playground, Pool

View Y/N No

Water Access No

Roof Type Shingle

Porch Covered, Enclosed, Patio, Screened

Attached Garage true

Exposure North

Garage true

Private Pool No

Building

Story 1

Entry Level One

Foundation Slab

Lot Size Range 0 to less than 1/4

Sewer Public Sewer

Water Public

Unit Floor 1

Structure Type Stucco

New Construction false

Others

Pets Allowed Yes

Senior Community No

Ownership Fee Simple

Monthly Total Fees $12

Acceptable Financing Cash, Conventional, FHA, VA Loan

Membership Fee Required Required

Listing Terms Cash, Conventional, FHA, VA Loan

Special Listing Condition None

Virtual Tour https://www.zillow.com/view-imx/5513de78-eea5-4039-9da2-ea667592e879?wl=true&setAttribution=mls&initialViewType=pano

Stellar MLS
Listed by Donald Dewees, Jr JV SOUTHERN REAL ESTATE LLC

NEARBY SCHOOLS & PROPERTIES

Tyler Gibson

Let's get you home.

GET MORE INFORMATION

Name
Phone*
Message

Go tour this home

13627 ARTESA BELL DR