

5238 HIGHLANDS LAKEVIEW LOOP, Lakeland, FL 33812
REQUEST A TOUR If you would like to see this home without being there in person, select the "Virtual Tour" option and your agent will contact you to discuss available opportunities.
In-PersonVirtual Tour
$ 649,900
Est. payment | /mo

5 Beds

3 Baths

3,065 SqFt


$ 649,900
Est. payment | /mo

5 Beds

3 Baths

3,065 SqFt

Key Details

Property Type Single Family Home

Sub Type Single Family Residence

Listing Status Active

Purchase Type For Sale

Square Footage 3,065 sqft

Price per Sqft $212

Subdivision Highlands-By-The-Lake Ph 01 & Ph 02

MLS Listing ID L4965590

Bedrooms 5

Full Baths 3

Construction Status Completed

HOA Fees $1,500/ann

HOA Y/N Yes

Annual Recurring Fee 1500.0

Year Built 2002

Annual Tax Amount $4,879

Lot Size 0.380 Acres

Acres 0.38

Property Sub-Type Single Family Residence

Source Stellar MLS

Property Description

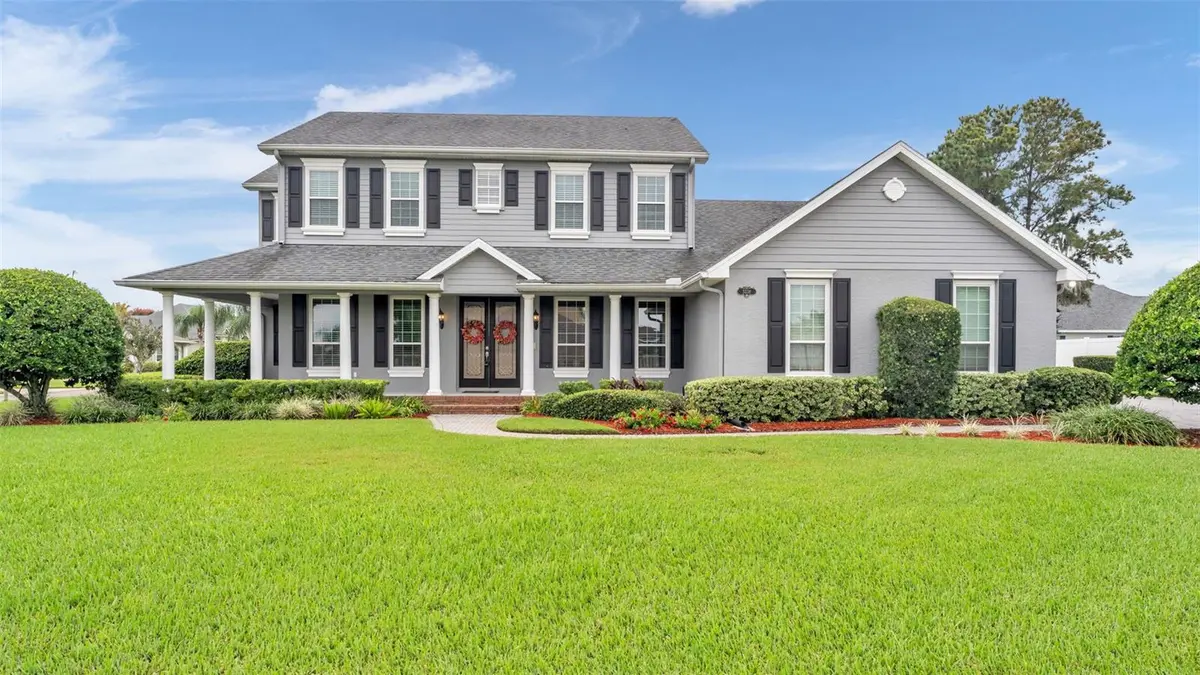
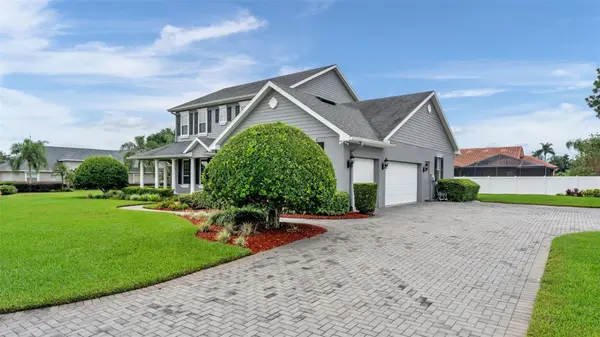
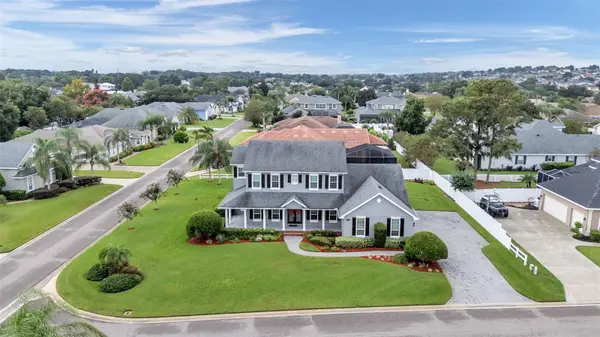
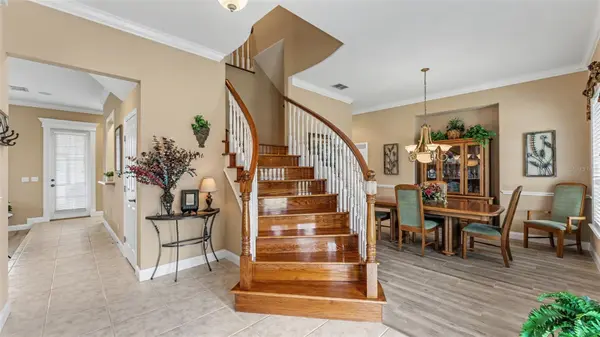
Virtually Staged. If your dream home is a charming, high-quality, five-bedroom residence with flexible spaces and a spacious yard, this stunning custom Hulbert Construction property in Highlands by the Lake delivers all this and more! The curb appeal is captivating, featuring a traditional exterior with crisp paint, Hardie board siding, shutters, a front porch, double doors, and an extended paver driveway leading to a side-loading three-car garage. The classic floor-plan includes a double stairway with hardwood flooring, formal and informal living and dining areas, and a thoughtfully designed layout for added convenience and adaptability throughout the years. Upgrades like crown molding, a double-sided fireplace in the living rooms, fresh paint, and updated windows enhance the home's impressive, yet inviting atmosphere. The kitchen offers a perfect blend of functional space for meal preparation and comfortable seating areas for gatherings with loved ones; key highlights include stainless appliances, Bosch dishwasher, a breakfast bar, two separate sinks, a built-in desk, and a generous pantry. Adjacent to the kitchen is a private laundry room with storage and a chute from upstairs. A nearby guest wing features a full bathroom (which could be used as a pool bathroom with exterior access) and a nice bedroom with a private door to the garage, making it ideal for a home office, guests, or other multi-generational living needs. Upstairs, there's a lovely primary suite with an en-suite bathroom, including a soaking tub, shower, dual sinks, and water closet. Three additional bedrooms and a large third bathroom with dual sinks complete the living quarters. There's also walk-in access to the attic upstairs for easily accessible storage. Situated on a corner lot with ample green space, this property offers plenty of room for outdoor enjoyment or even the addition of a pool, all enjoyed from the comfort of the covered and screened back porch. This sought-after, gated community in South Lakeland provides access to a clubhouse, a pool with spa, tennis and pickleball courts. This “forever home” offers understated luxury, an exceptional location, and a layout can evolve to suit your needs through the stages of life ahead, making it a sound investment and a wonderful place to call home, for years to come!

Location

State FL

County Polk

Community Highlands-By-The-Lake Ph 01 & Ph 02

Area 33812 - Lakeland

Rooms

Other Rooms Family Room, Formal Dining Room Separate, Formal Living Room Separate, Inside Utility

Interior

Interior Features Built-in Features, Ceiling Fans(s), Crown Molding, Eat-in Kitchen, PrimaryBedroom Upstairs, Solid Surface Counters, Thermostat, Walk-In Closet(s)

Heating Central

Cooling Central Air

Flooring Carpet, Tile, Wood

Fireplaces Type Family Room, Gas

Furnishings Unfurnished

Fireplace false

Appliance Dishwasher, Disposal, Dryer, Microwave, Range, Refrigerator, Washer

Laundry Inside, Laundry Chute, Laundry Room

Exterior

Parking Features Driveway, Garage Door Opener, Garage Faces Side

Garage Spaces 3.0

Community Features Clubhouse, Community Mailbox, Deed Restrictions, Gated Community - No Guard, Golf Carts OK, Pool, Tennis Court(s)

Utilities Available BB/HS Internet Available, Cable Available, Electricity Connected, Propane, Public, Water Connected

View Y/N No

Water Access No

Roof Type Shingle

Porch Covered, Front Porch, Rear Porch, Screened

Attached Garage true

Exposure North

Garage true

Private Pool No

Building

Lot Description Corner Lot, In County, Level, Paved, Private

Story 2

Entry Level Two

Foundation Other, Slab

Lot Size Range 1/4 to less than 1/2

Sewer Septic Tank

Water Public

Architectural Style Custom, Traditional

Structure Type Block,Stucco

New Construction false

Construction Status Completed

Schools

Elementary Schools Highland Grove Elem

Middle Schools Lakeland Highlands Middl

High Schools George Jenkins High

Others

Pets Allowed Yes

HOA Fee Include Common Area Taxes,Pool,Escrow Reserves Fund,Private Road

Senior Community No

Ownership Fee Simple

Monthly Total Fees $125

Acceptable Financing Cash, Conventional, FHA, USDA Loan, VA Loan

Membership Fee Required Required

Listing Terms Cash, Conventional, FHA, USDA Loan, VA Loan

Special Listing Condition None

Stellar MLS
Listed by Christine Ehlenbeck KELLER WILLIAMS REALTY

NEARBY SCHOOLS & PROPERTIES

Tyler Gibson

Let's get you home.

GET MORE INFORMATION

Name
Phone*
Message

Go tour this home

5238 HIGHLANDS LAKEVIEW LOOP