


3 Beds
2 Baths
1,529 SqFt
3 Beds
2 Baths
1,529 SqFt
Key Details
Property Type Single Family Home
Sub Type Single Family Residence
Listing Status Active
Purchase Type For Sale
Square Footage 1,529 sqft
Price per Sqft $195
Subdivision Not In Subdivision
MLS Listing ID L4965756
Bedrooms 3
Full Baths 2
Construction Status Completed
HOA Y/N No
Year Built 2026
Annual Tax Amount $280
Lot Size 8,276 Sqft
Acres 0.19
Lot Dimensions 75.3x110
Property Sub-Type Single Family Residence
Source Stellar MLS
Property Description
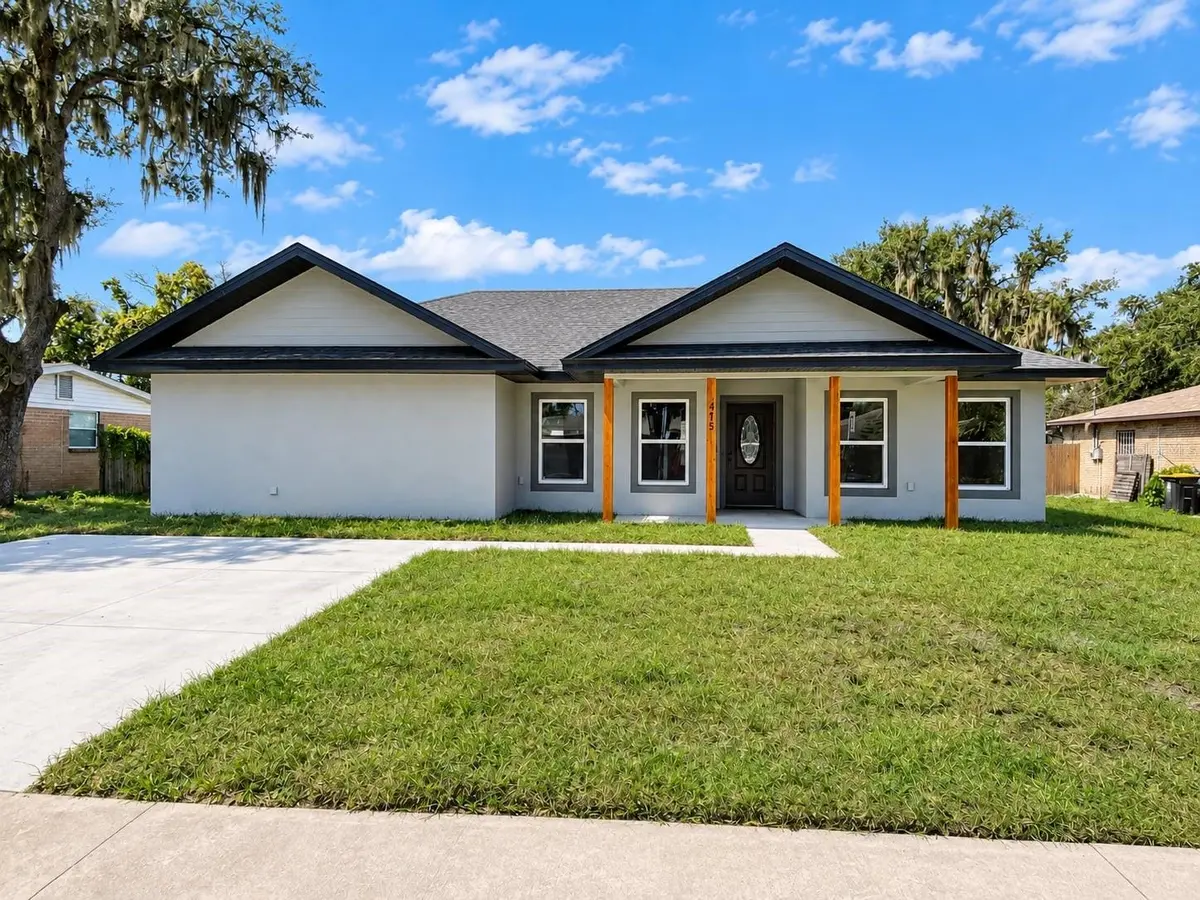
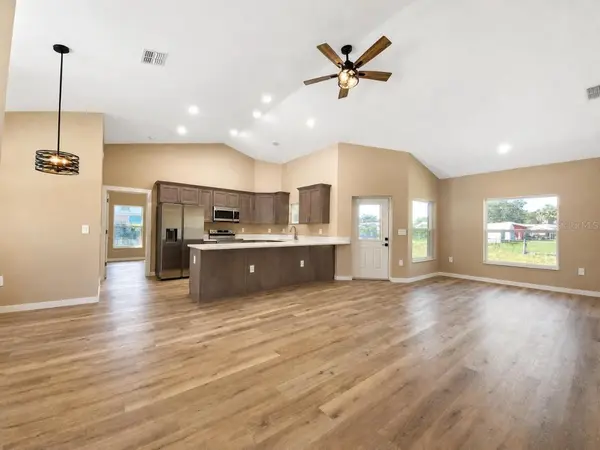
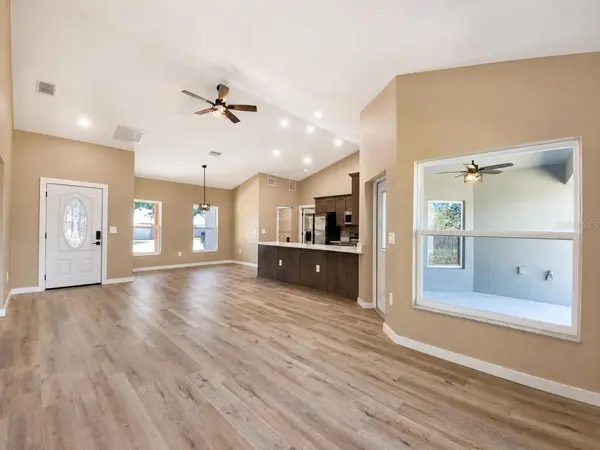
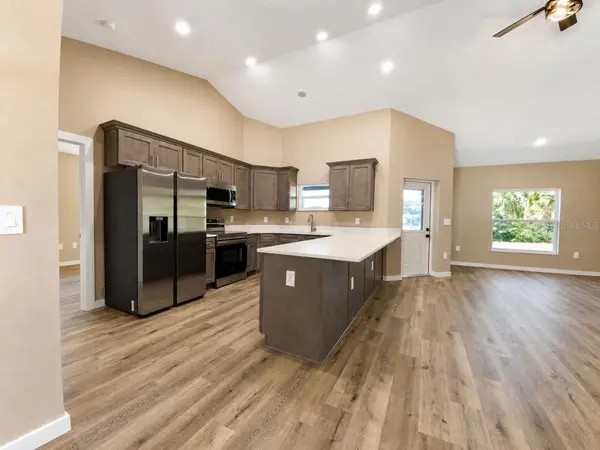
From the moment you arrive, you'll appreciate the inviting covered front porch, striking exterior finishes, and welcoming curb appeal. Step inside to discover soaring ceilings, beautiful architectural lines, luxury vinyl flooring throughout, and a bright, spacious open-concept layout designed for both comfortable living and effortless entertaining.
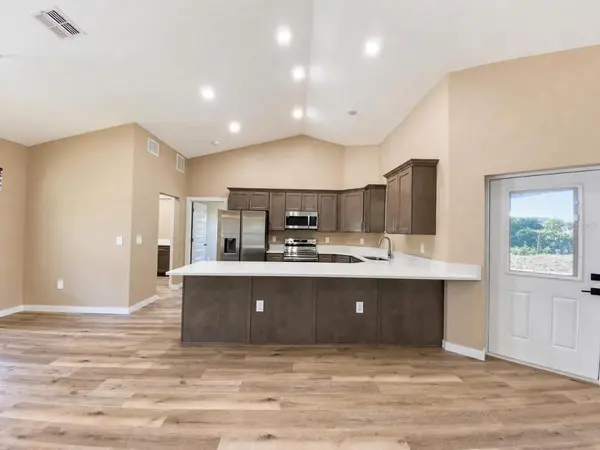
The heart of the home is the gorgeous kitchen, featuring beautiful quartz countertops, stylish cabinetry, stainless steel appliances, and an expansive island overlooking the living and dining areas. Whether hosting family gatherings or enjoying a quiet evening at home, this space was designed to bring everyone together!
AND THE STORAGE? IT'S INCREDIBLE! This builder truly thought of everything! Just off the kitchen, you'll find an oversized walk-in pantry with extensive shelving, providing the kind of storage space you rarely see in new construction. A separate utility room offers washer and dryer hookups, additional cabinetry and countertop space, plus a versatile nook that's perfect for creating your own coffee station, beverage bar, or convenient household organization area. Every inch of this home has been designed with purpose!
The spacious primary suite is a true retreat, featuring a charming reading nook overlooking the covered back porch and backyard—the perfect spot to enjoy your morning coffee or unwind with a good book. The beautiful ensuite bathroom features dual sinks, quartz countertops, and an impressive oversized walk-in shower complete with both a traditional showerhead and a luxurious rainfall showerhead, each with its own controls. A glass shower enclosure and door are scheduled for installation, adding the perfect finishing touch.
The desirable split-bedroom floor plan provides added privacy, with two generously sized secondary bedrooms located on the opposite side of the home and a full bathroom conveniently positioned between them. Beautiful decorative interior doors, coordinated finishes, and thoughtful design details throughout make this home stand out from the ordinary.
Step outside and imagine the possibilities! The spacious backyard offers plenty of room to create your ideal outdoor retreat, while the covered back porch provides a comfortable place to relax and enjoy the Florida lifestyle. Freshly installed sod provides a starting point for adding your own personal landscaping touches. A doorbell camera adds another modern convenience.
SELLER INCENTIVE! Seller is offering up to $10,000 toward Buyer's closing costs and prepaid expenses with an acceptable offer! This home also includes a 1-2-10 Builder's Warranty, providing added peace of mind with 1 year of workmanship coverage, 2 years of systems coverage, and 10 years of structural coverage.
Why settle for ordinary when you can have brand-new, beautifully finished, and thoughtfully designed? From the incredible storage and stunning primary suite to the open living spaces and designer-inspired details, this home has so much to offer. Schedule your private showing today and experience the difference for yourself!
Location
State FL
County Polk
Community Not In Subdivision
Area 33801 - Lakeland
Zoning R-2
Rooms
Other Rooms Inside Utility
Interior
Interior Features Ceiling Fans(s), High Ceilings, Open Floorplan, Primary Bedroom Main Floor, Solid Wood Cabinets, Split Bedroom, Thermostat, Vaulted Ceiling(s), Walk-In Closet(s)
Heating Central
Cooling Central Air
Flooring Luxury Vinyl
Furnishings Unfurnished
Fireplace false
Appliance Dishwasher, Microwave, Range, Refrigerator
Laundry Inside, Washer Hookup
Exterior
Exterior Feature Private Mailbox
Utilities Available Electricity Connected
View Y/N No
Water Access No
Roof Type Shingle
Porch Covered, Front Porch, Porch, Rear Porch
Exposure Northeast
Garage false
Private Pool No
Building
Lot Description Cleared
Entry Level One
Foundation Slab
Lot Size Range 0 to less than 1/4
Sewer Septic Tank
Water Public
Structure Type Stucco
New Construction true
Construction Status Completed
Schools
Elementary Schools Crystal Lake Elem
Middle Schools Crystal Lake Middle/Jun
High Schools Lakeland Senior High
Others
Pets Allowed Yes
Senior Community No
Ownership Fee Simple
Acceptable Financing Cash, Conventional, FHA, VA Loan
Listing Terms Cash, Conventional, FHA, VA Loan
Special Listing Condition None
