
$2,080,000
$2,200,000
5.5%For more information regarding the value of a property, please contact us for a free consultation.
4 Beds
4 Baths
3,525 SqFt
SOLD DATE : 09/18/2026
Key Details
Sold Price $2,080,000
Property Type Single Family Home
Sub Type Single Family Residence
Listing Status Sold
Purchase Type For Sale
Square Footage 3,525 sqft
Price per Sqft $590
Subdivision Edgewater Heights
MLS Listing ID O6424148
Sold Date 09/18/26
Bedrooms 4
Full Baths 3
Half Baths 1
HOA Y/N No
Year Built 1930
Annual Tax Amount $23,596
Lot Size 0.340 Acres
Acres 0.34
Property Sub-Type Single Family Residence
Source Stellar MLS
Property Description
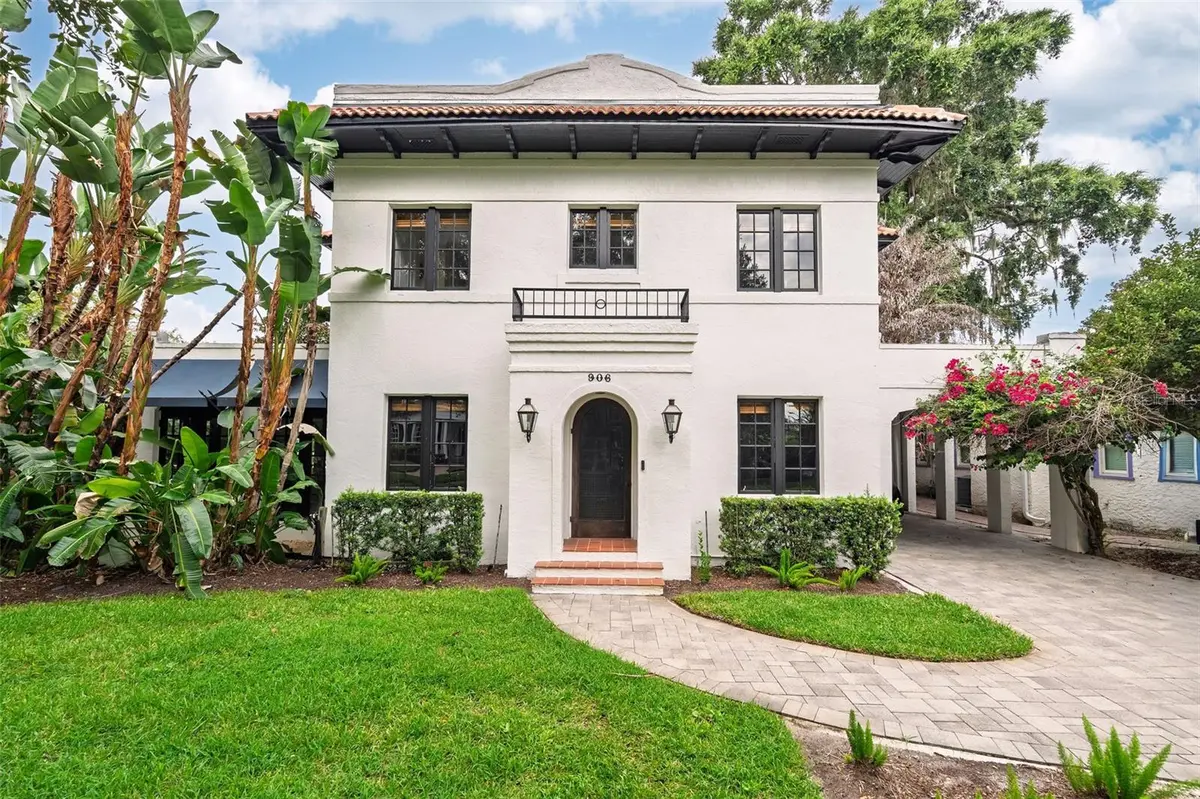
Timeless Mediterranean architecture meets modern luxury in this beautifully updated College Park residence, perfectly positioned just one block from picturesque Lake Adair on a rare double lot. Blending historic character with thoughtful renovations, this exceptional home offers elegant living spaces, designer finishes, and an outdoor entertaining experience unlike anything else on the market.
A paver driveway and stately arched porte cochère create an unforgettable first impression, welcoming you into a home that perfectly balances classic architecture with modern updates. Rich wood flooring flows throughout the kitchen and main living areas, while the formal living and dining rooms have been completely refinished with Level 5 smooth plaster walls, creating a sophisticated backdrop that enhances the home's timeless charm. Just beyond, the light-filled family room opens seamlessly to the backyard, while a charming sunroom with French doors offers the perfect home office, reading room, or creative studio.
The heart of the home is the beautifully redesigned chef's kitchen featuring white and gold quartz countertops, a stunning custom Italian marble backsplash, and an impressive suite of premium appliances including a Wolf gas cooktop and hood, Bosch and GE Profile appliances, a commercial-grade ice maker, under-counter refrigeration, and abundant prep and entertaining space.
Designed with flexibility in mind, the first floor also features a private en-suite bedroom with its own exterior entrance and direct backyard access, making it an ideal space for guests, multigenerational living, or an in-law suite. Upstairs, the luxurious primary suite has been beautifully remodeled with a spa-inspired bathroom and custom walk-in closet. One of the secondary bedrooms has been transformed into an expansive designer dressing room but can easily be converted back into a fourth bedroom if desired.
Step outside and you'll quickly understand what makes this property truly exceptional. The resort-style backyard was designed for entertaining and everyday enjoyment, featuring a sparkling pool, fully equipped summer kitchen with a built-in grill, side burner, sink, and beverage refrigerator, custom electronically controlled outdoor movie theater with premium speakers, putting green, built-in fire pit, and outdoor shower. Surrounded by lush landscaping and mature privacy hedges, this backyard feels like your own private resort—perfect for hosting gatherings, watching movies under the stars, or simply enjoying Florida living year-round.
Recent improvements provide peace of mind and include a new 2025 A/C system, second A/C replaced in 2019, new thermostats, roofs replaced in 2019 and 2020, and a tankless water heater.
Located just moments from Lake Adair, Edgewater Drive's popular restaurants and shops, Downtown Orlando, AdventHealth, and all that makes College Park one of Orlando's most beloved neighborhoods, this remarkable residence offers the perfect combination of timeless character, modern luxury, and an exceptional lifestyle.
Location
State FL
County Orange
Community Edgewater Heights
Area 32804 - Orlando/College Park
Zoning R-1AA/T
Rooms
Other Rooms Attic, Den/Library/Office, Family Room, Formal Dining Room Separate, Formal Living Room Separate, Interior In-Law Suite w/Private Entry
Interior
Interior Features Ceiling Fans(s), Crown Molding, Eat-in Kitchen, High Ceilings, Kitchen/Family Room Combo, L Dining, PrimaryBedroom Upstairs, Solid Wood Cabinets, Stone Counters, Thermostat, Walk-In Closet(s), Window Treatments
Heating Central, Electric, Heat Pump
Cooling Central Air
Flooring Ceramic Tile, Hardwood, Wood
Fireplaces Type Wood Burning
Furnishings Negotiable
Fireplace true
Appliance Bar Fridge, Built-In Oven, Dishwasher, Disposal, Dryer, Electric Water Heater, Ice Maker, Microwave, Range, Range Hood, Refrigerator, Washer, Wine Refrigerator
Laundry Laundry Closet
Exterior
Exterior Feature Fire Pit, Lighting, Outdoor Grill, Outdoor Kitchen, Outdoor Shower, Permeable Paving, Private Mailbox, Sidewalk
Pool Gunite, Heated, In Ground, Salt Water
Utilities Available Cable Available, Cable Connected, Electricity Available, Electricity Connected, Natural Gas Available, Natural Gas Connected, Sewer Available, Sewer Connected, Water Available, Water Connected
View Y/N No
Water Access No
Roof Type Other,Tile
Porch Covered, Rear Porch
Exposure East
Garage false
Private Pool Yes
Building
Lot Description Corner Lot, Landscaped, Oversized Lot, Sidewalk, Street Brick
Story 2
Entry Level Two
Foundation Crawlspace, Slab
Lot Size Range 1/4 to less than 1/2
Sewer Public Sewer
Water Public
Architectural Style Mediterranean
Structure Type Block,Stucco
New Construction false
Schools
Elementary Schools Lake Silver Elem
Middle Schools College Park Middle
High Schools Edgewater High
Others
Senior Community No
Ownership Fee Simple
Acceptable Financing Cash, Conventional, VA Loan
Listing Terms Cash, Conventional, VA Loan
Special Listing Condition None
Read Less Info
Want to know what your home might be worth? Contact us for a FREE valuation!

Our team is ready to help you sell your home for the highest possible price ASAP

© 2026 My Florida Regional MLS DBA Stellar MLS. All Rights Reserved.
Bought with Jeffrey Doster FANNIE HILLMAN & ASSOCIATES
NEARBY SCHOOLS & BUSINESSES
"Molly's job is to find and attract mastery-based agents to the office, protect the culture, and make sure everyone is happy! "