
$324,000
$324,900
0.3%For more information regarding the value of a property, please contact us for a free consultation.
2 Beds
1 Bath
1,212 SqFt
SOLD DATE : 10/05/2026
Key Details
Sold Price $324,000
Property Type Single Family Home
Sub Type Single Family Residence
Listing Status Sold
Purchase Type For Sale
Square Footage 1,212 sqft
Price per Sqft $267
Subdivision Oakwood Sub
MLS Listing ID TB8422996
Sold Date 10/05/26
Bedrooms 2
Full Baths 1
HOA Y/N No
Year Built 1950
Annual Tax Amount $3,704
Lot Size 4,791 Sqft
Acres 0.11
Lot Dimensions 50x95
Property Sub-Type Single Family Residence
Source Stellar MLS
Property Description
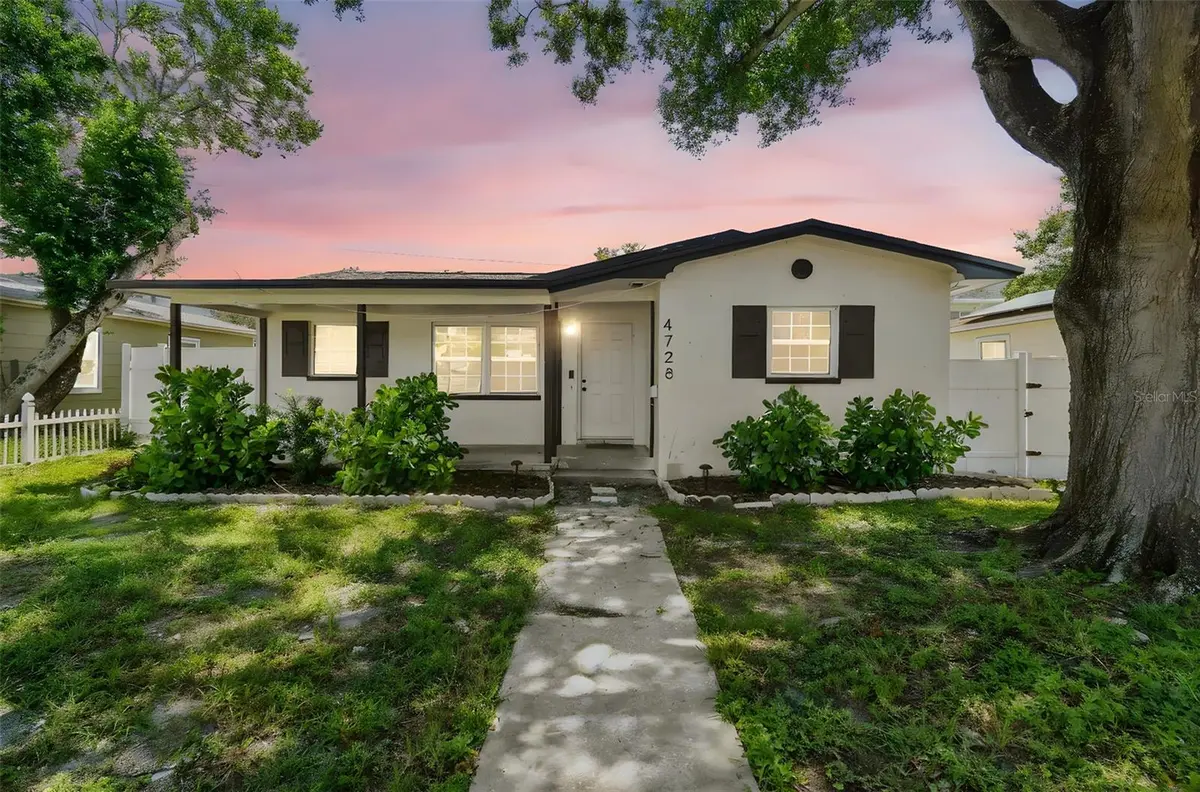
Check out this gorgeous, completely remodeled block home in Central St. Pete.
This home features a custom wood cabinet kitchen with quartz countertops, a new roof and AC (2024), and a beautiful pavered patio with a brand-new PVC fence. It also includes a carport, a garage, tons of driveway parking, new LVP flooring, and stainless steel appliances. The generously sized bedrooms and the bright primary bath with white finishes add to its appeal. Most of the windows are newer, and the custom lighting throughout the home is exceptional. Additionally, all of the electrical has been updated, there's an instant hot water heater, and a shower in the garage could easily be converted into a second full bath. The photos do no do it justice. Enjoy entertaining in your large living area with a family room for TV or kids play. Furnishings may be included in the sale.
This property is just minutes from downtown St. Petersburg and the gorgeous Gulf of Mexico, and it's located in a no-flood zone.
This home is move-in ready and perfect for a discerning buyer looking for a standout property.
Location
State FL
County Pinellas
Community Oakwood Sub
Area 33713 - St Pete
Direction N
Interior
Interior Features Ceiling Fans(s), Eat-in Kitchen, Solid Wood Cabinets
Heating Central
Cooling Central Air, Mini-Split Unit(s)
Flooring Vinyl
Fireplace false
Appliance Convection Oven, Dishwasher, Electric Water Heater, Freezer, Ice Maker, Kitchen Reverse Osmosis System, Microwave, Range, Refrigerator, Tankless Water Heater, Washer, Water Purifier
Laundry In Garage
Exterior
Exterior Feature Lighting
Garage Spaces 1.0
Fence Vinyl
Community Features Street Lights
Utilities Available Electricity Connected, Sewer Available, Water Available
View Y/N No
Water Access No
Roof Type Shingle
Porch Patio
Attached Garage true
Exposure North
Garage true
Private Pool No
Building
Lot Description In County, Landscaped
Story 1
Entry Level One
Foundation Slab
Lot Size Range 0 to less than 1/4
Sewer Private Sewer
Water Private
Architectural Style Ranch
Structure Type Block
New Construction false
Schools
Elementary Schools Northwest Elementary-Pn
Middle Schools Azalea Middle-Pn
High Schools St. Petersburg High-Pn
Others
Senior Community No
Ownership Fee Simple
Acceptable Financing Cash, Conventional, FHA, VA Loan
Listing Terms Cash, Conventional, FHA, VA Loan
Special Listing Condition None
Read Less Info
Want to know what your home might be worth? Contact us for a FREE valuation!

Our team is ready to help you sell your home for the highest possible price ASAP

© 2026 My Florida Regional MLS DBA Stellar MLS. All Rights Reserved.
Bought with Meredith Johnson REALTY EXPERTS
NEARBY SCHOOLS & BUSINESSES
"Molly's job is to find and attract mastery-based agents to the office, protect the culture, and make sure everyone is happy! "