
$680,000
$699,999
2.9%For more information regarding the value of a property, please contact us for a free consultation.
5 Beds
4 Baths
3,435 SqFt
SOLD DATE : 10/23/2026
Key Details
Sold Price $680,000
Property Type Single Family Home
Sub Type Single Family Residence
Listing Status Sold
Purchase Type For Sale
Square Footage 3,435 sqft
Price per Sqft $197
Subdivision Carriage Pointe A-I & L
MLS Listing ID O6419559
Sold Date 10/23/26
Bedrooms 5
Full Baths 4
HOA Fees $90/qua
HOA Y/N Yes
Annual Recurring Fee 1084.0
Year Built 2008
Annual Tax Amount $6,899
Lot Size 9,583 Sqft
Acres 0.22
Property Sub-Type Single Family Residence
Source Stellar MLS
Property Description
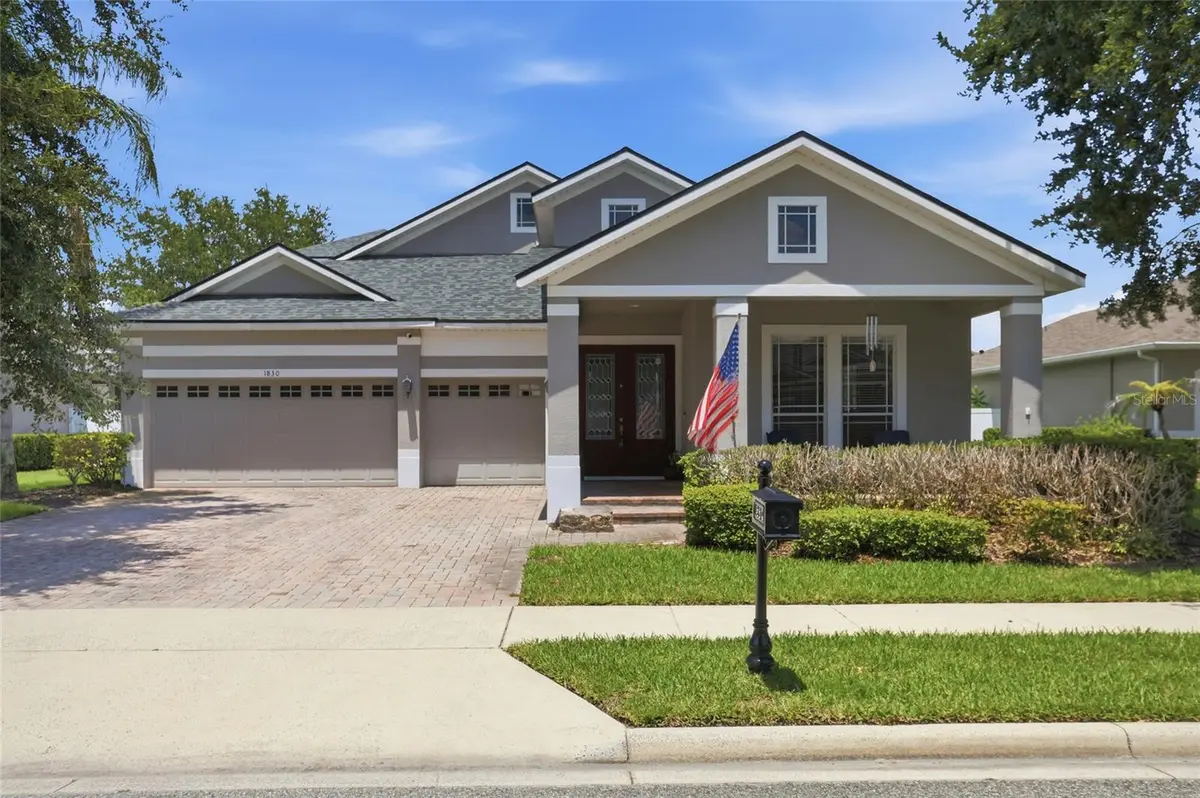
Virtually Staged. Lender Credit of 1% (of loan amount) toward closing costs or rate buy-down (inquire for more info). Welcome to CARRIAGE POINT, a GATED Winter Garden community offering an exceptional location and a thoughtfully designed floor plan. This two-story POOL home delivers the space today's buyers crave, room for everyone, from dedicated home offices to flexible living and guest areas. With 3,435 square feet of living space, this home features five bedrooms, four full bathrooms, and a large bonus room.
As you enter the home, you are welcomed by a spacious living room and dining room before continuing into the heart of the home. The open-concept kitchen features granite countertops, 42-inch cabinetry with crown molding, under-cabinet lighting, a gas range, an expanded pantry, and plenty of space for a breakfast table. The kitchen opens to the family room with sliding doors leading out to the SCREENED-IN POOL and FENCED backyard.
The first floor features a desirable three-way split floor plan with four bedrooms and three full bathrooms. The spacious downstairs primary suite offers plenty of room to relax, along with a walk-in closet and private en-suite bathroom.
Upstairs provides even more flexibility with a fifth bedroom, fourth full bathroom, and a large living area. Newer luxury vinyl plank flooring extends throughout the upstairs and staircase.
The outdoor living space is a true highlight of this home with an expansive screened-in SALT WATER POOL ADDED IN 2021. Designed with both relaxation and fitness in mind, the pool features water jets giving a swim-against-the-current feature, creating the perfect space to enjoy a refreshing swim or get in a low-impact workout.
Carriage Pointe offers residents a variety of community amenities including a tennis court, playground, soccer field, and walking path. For those who enjoy an active lifestyle, the area offers miles of scenic trails, including the West Orange Trail, along with parks and outdoor activities nearby. The location is ideal, with convenient access to State Road 429 and Highway 50, making travel throughout Central Florida easy. Enjoy being close to Winter Garden Village, the Hamlin area, restaurants, shopping, entertainment, and AdventHealth Winter Garden.
Families will appreciate the HIGHLY RATED SCHOOLS, including Whispering Oak Elementary, Hamlin Middle School, and West Orange High School. Historic Downtown Winter Garden is less than five miles away and offers charming shops, local restaurants, the weekly farmers market, the West Orange Trail, and year-round community events.
Additional features include a three-car garage, natural gas service through Lake Apopka Natural Gas District, gas washer and dryer, a 2020 water heater, updated electrical service, and added electrical for a built-in microwave.
With its exceptional floor plan, private pool, flexible living spaces, and prime Winter Garden location, this Carriage Pointe home offers exceptional space, comfort, and convenience. Schedule your private tour today!
Location
State FL
County Orange
Community Carriage Pointe A-I & L
Area 34787 - Winter Garden/Oakland
Zoning PUD
Rooms
Other Rooms Formal Dining Room Separate, Formal Living Room Separate
Interior
Interior Features Ceiling Fans(s), High Ceilings, Kitchen/Family Room Combo, Living Room/Dining Room Combo, Open Floorplan, Primary Bedroom Main Floor, Split Bedroom, Walk-In Closet(s)
Heating Central, Electric
Cooling Central Air
Flooring Laminate, Luxury Vinyl
Furnishings Unfurnished
Fireplace false
Appliance Dishwasher, Disposal, Dryer, Range, Refrigerator, Washer
Laundry Inside, Laundry Room
Exterior
Exterior Feature Sidewalk
Parking Features Driveway
Garage Spaces 3.0
Pool In Ground, Salt Water, Screen Enclosure
Community Features Deed Restrictions, Gated Community - No Guard
Utilities Available Cable Available, Electricity Available, Public, Sewer Connected, Water Available
Amenities Available Gated
View Y/N No
Water Access No
Roof Type Shingle
Porch Covered, Front Porch
Attached Garage true
Exposure East
Garage true
Private Pool Yes
Building
Story 2
Entry Level Two
Foundation Slab
Lot Size Range 0 to less than 1/4
Sewer Public Sewer
Water Public
Architectural Style Florida
Structure Type Block,Stucco
New Construction false
Schools
Elementary Schools Whispering Oak Elem
Middle Schools Hamlin Middle
High Schools West Orange High
Others
Pets Allowed Yes
Senior Community No
Ownership Fee Simple
Monthly Total Fees $90
Acceptable Financing Cash, Conventional, VA Loan
Membership Fee Required Required
Listing Terms Cash, Conventional, VA Loan
Special Listing Condition None
Read Less Info
Want to know what your home might be worth? Contact us for a FREE valuation!

Our team is ready to help you sell your home for the highest possible price ASAP

© 2026 My Florida Regional MLS DBA Stellar MLS. All Rights Reserved.
Bought with Catherine Lambert PA BHHS FLORIDA REALTY
NEARBY SCHOOLS & BUSINESSES
"Molly's job is to find and attract mastery-based agents to the office, protect the culture, and make sure everyone is happy! "