
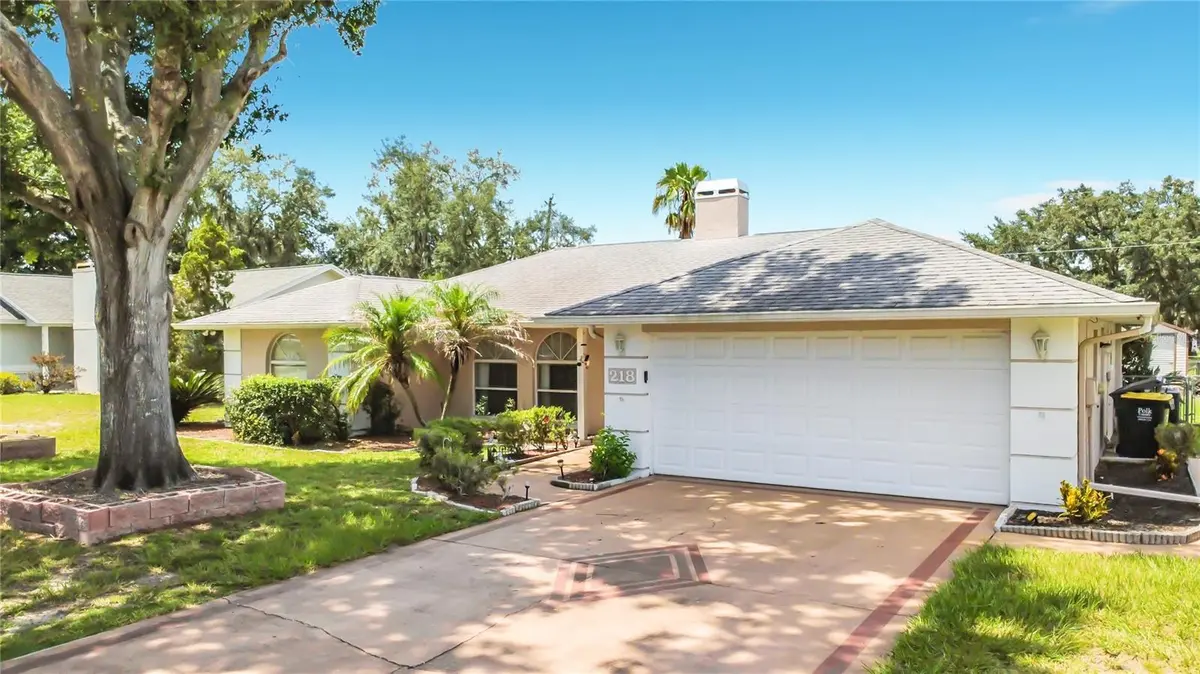
$309,000
$309,900
0.3%For more information regarding the value of a property, please contact us for a free consultation.
3 Beds
2 Baths
1,741 SqFt
SOLD DATE : 11/02/2026
Key Details
Sold Price $309,000
Property Type Single Family Home
Sub Type Single Family Residence
Listing Status Sold
Purchase Type For Sale
Square Footage 1,741 sqft
Price per Sqft $177
Subdivision Glenridge Ph 01
MLS Listing ID L4964210
Sold Date 11/02/26
Bedrooms 3
Full Baths 2
HOA Fees $10/ann
HOA Y/N Yes
Annual Recurring Fee 120.0
Year Built 1988
Annual Tax Amount $4,048
Lot Size 0.280 Acres
Acres 0.28
Lot Dimensions 80x150
Property Sub-Type Single Family Residence
Source Stellar MLS
Property Description
Adorable & Move-In Ready – Flex Space- Lake Gibson Schools! SELLER OFFERING TO PAY CLOSING COSTS FOR BUYER WITH ACCEPTABLE OFFER!
Welcome home! This charming 3-bedroom, 2-bathroom gem sits on over a quarter acre and is packed with character and space to grow. Step inside to find a spacious kitchen made for gathering , loaded with cabinet storage, gleaming granite countertops, and sleek stainless steel appliances. Durable laminate flooring flows throughout, while a cozy wood-burning fireplace adds warmth and charm to the living space.
Need extra room? The bonus flex space is perfect for a home office, playroom, gym, or media room ,you decide! Out back, you'll find a huge, fenced-worthy backyard for your fur babies to run and play, plus an extra-large shed offering even more storage space for tools, toys, or hobbies.
Location is everything, and this one delivers — just minutes from major shopping and restaurants, with quick access to I-4 for an easy commute wherever life takes you. Plus, this home is in a USDA-eligible area (zero down financing may be available!) and zoned for sought-after Lake Gibson schools.
Don't miss your chance to make this Lakeland beauty your forever home!
Location
State FL
County Polk
Community Glenridge Ph 01
Area 33809 - Lakeland / Polk City
Direction N
Rooms
Other Rooms Bonus Room, Great Room
Interior
Interior Features Open Floorplan
Heating Central
Cooling Central Air
Flooring Laminate
Fireplaces Type Living Room, Wood Burning
Furnishings Unfurnished
Fireplace true
Appliance Dishwasher, Microwave, Range, Refrigerator
Laundry In Garage
Exterior
Exterior Feature Storage
Garage Spaces 2.0
Fence Fenced
Utilities Available Cable Available
View Y/N No
Water Access No
Roof Type Shingle
Attached Garage true
Exposure South
Garage true
Private Pool No
Building
Story 1
Entry Level One
Foundation Slab
Lot Size Range 1/4 to less than 1/2
Sewer Septic Tank
Water Public
Structure Type Block,Concrete,Stucco
New Construction false
Others
Pets Allowed Cats OK, Dogs OK
Senior Community No
Ownership Fee Simple
Monthly Total Fees $10
Acceptable Financing Cash, Conventional, FHA, USDA Loan, VA Loan
Membership Fee Required Required
Listing Terms Cash, Conventional, FHA, USDA Loan, VA Loan
Special Listing Condition None
Read Less Info
Want to know what your home might be worth? Contact us for a FREE valuation!

Our team is ready to help you sell your home for the highest possible price ASAP

© 2026 My Florida Regional MLS DBA Stellar MLS. All Rights Reserved.
Bought with Christine Pasqualino COLDWELL BANKER REALTY
NEARBY SCHOOLS & BUSINESSES
"Molly's job is to find and attract mastery-based agents to the office, protect the culture, and make sure everyone is happy! "